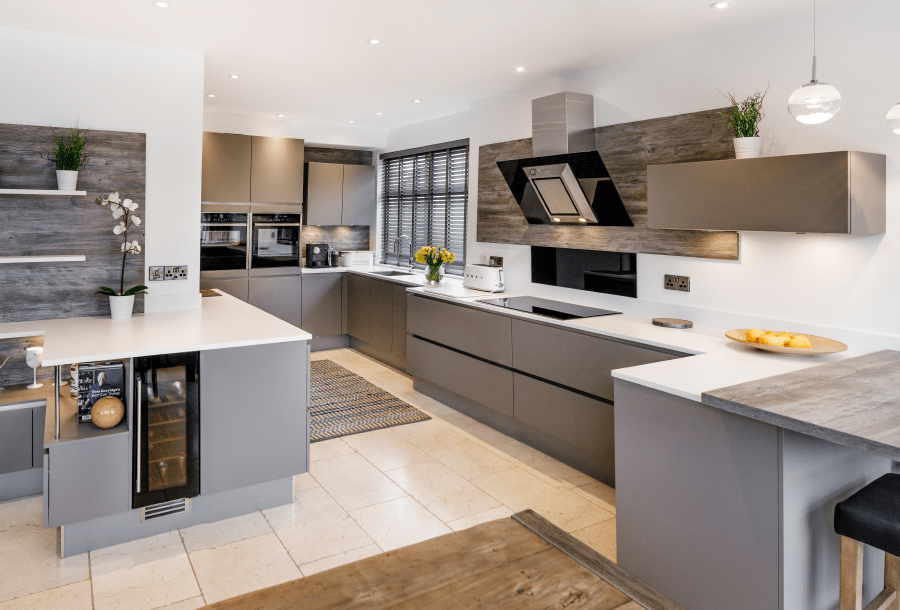
“Their design was so much better than the other companies we went to. As soon as we saw this design we were sold. It was so different to all the others and Kitchen Design Centre were much more competitive price wise.” The brief was a contemporary kitchen with a minimalist, clutter free look. It had to be a workable area for day-to-day cooking but one which also allowed their daughter, a keen baker, to be able to store her ingredients and easily cook alongside Mum.
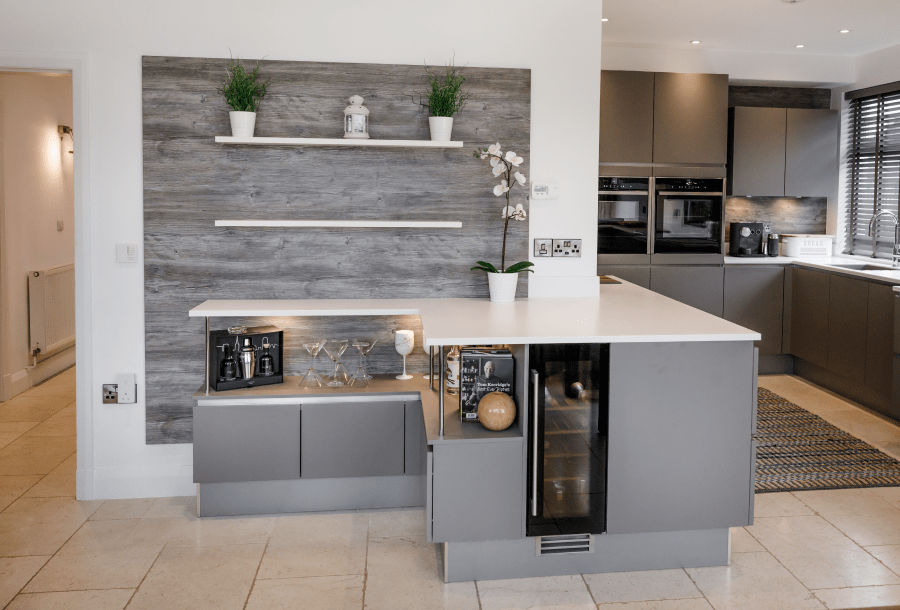
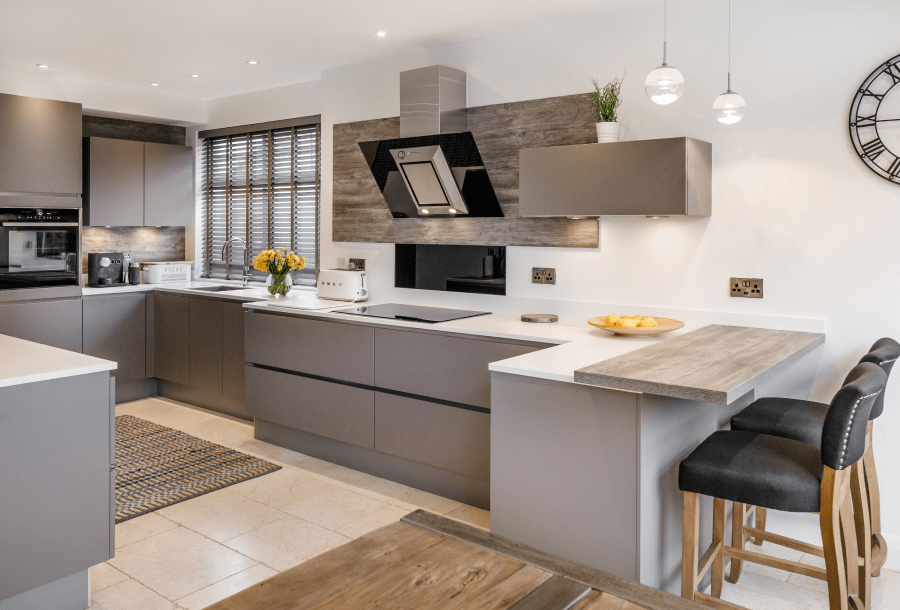
The design Will Hustler came up with enabled this. Instead of a large island that the couple suggested, Will came up with a clever design that wrapped around a wall and created a large worktop space, separate to the adjacent worktop area on the other side of the kitchen. This design allowed for a drinks area to the side and a breakfast bar on the other side of the room. The back wall of the kitchen cleverly houses the two Neff ovens, fridge freezer, dishwasher and pull-out bin.
Are you ready to make your dream kitchen a reality?
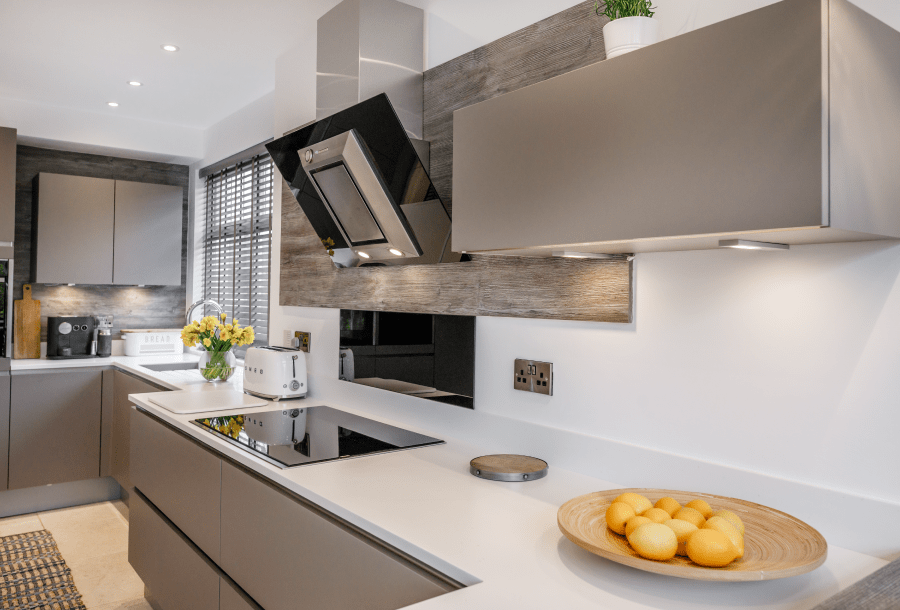
The family got a great deal of inspiration from the Blackburn showroom, directly copying the shelves from a display and the wood background which was replicated around the hob to ensure continuity. They also bought identical lights for above the breakfast bar. One of the main things they liked was the way Kitchen Design Centre operated: Will gave them a really personal service and didn’t oversell like other kitchen companies had tried to do. They felt he genuinely suggested things that would work and loved his idea of the drinks area which now houses their various gins and champagnes and includes a small wine cooler.
The family are delighted with the space and feel Will has incorporated everything they were after. They especially love being able to cook together, “ I can be cooking tea and my daughter can be baking on the other side of the kitchen and we’re not in each other’s way.” The result is a stunning contemporary kitchen that utilises the space perfectly.
What the designer says,
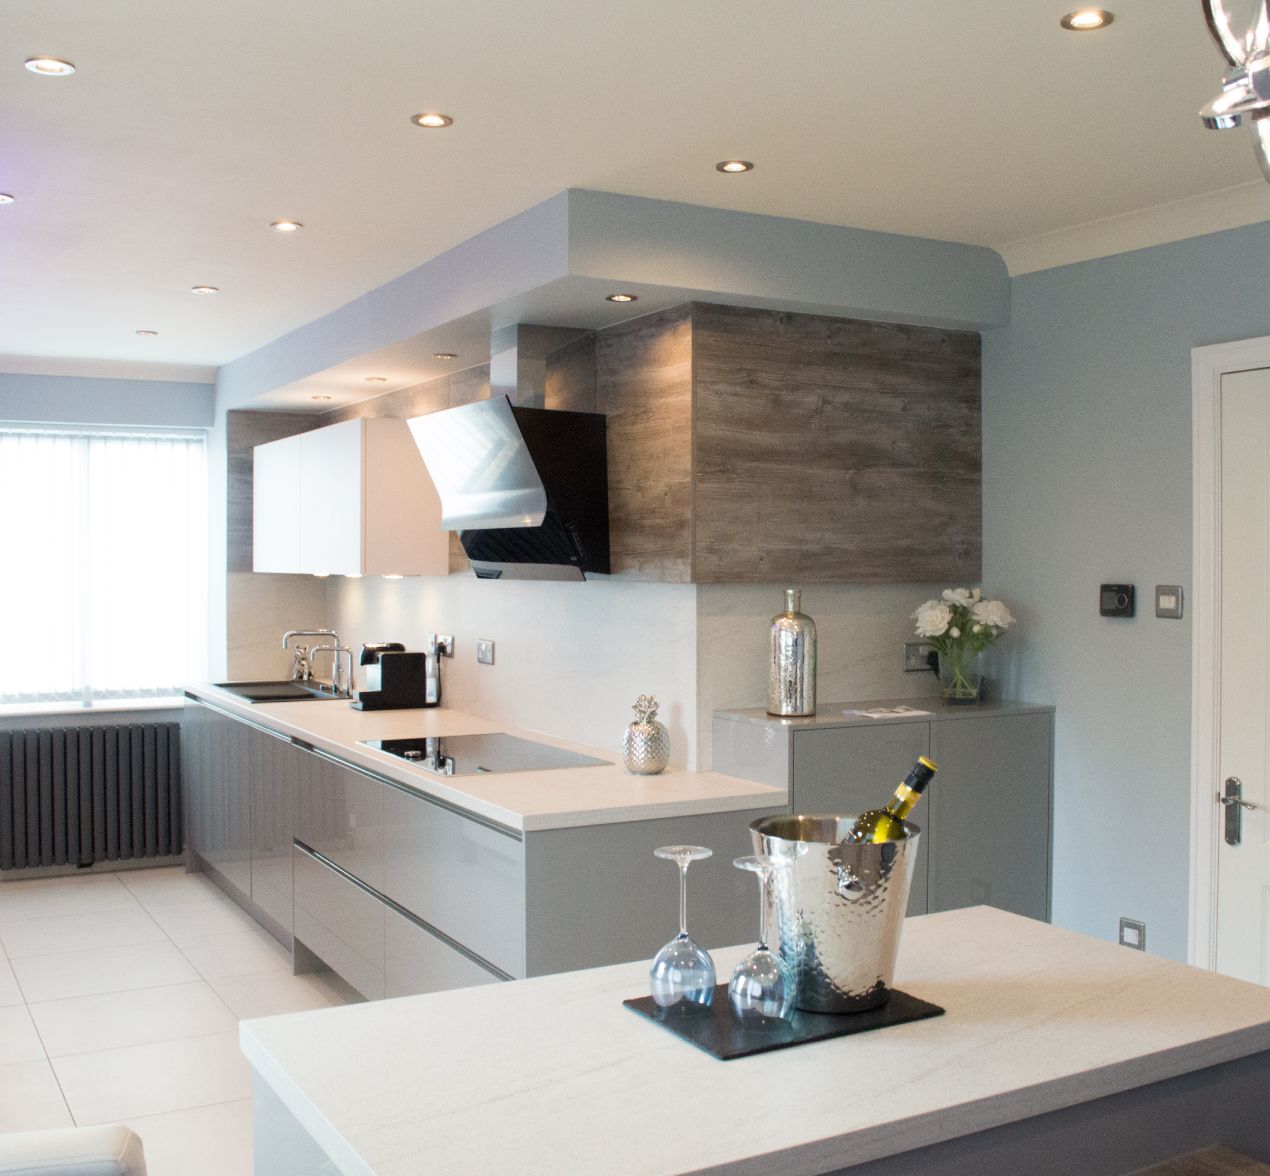
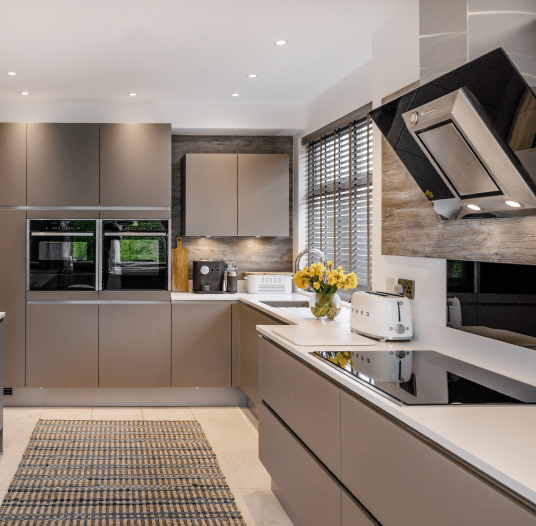
“ The shape of the kitchen was quite different and designing something that the ticked all the boxes was challenging. The couple wanted an island initially and I explored this option but it took up too much precious space. Instead I came up with a peninsular unit that curved round one wall and a small breakfast bar to the other side of the kitchen. This peninsular felt like an island without taking up vital space. It also enabled us to create the drinks area which really works and is a fantastic addition. My main aim was to ensure the space wasn’t cluttered as there was a real danger of it feeling claustrophobic. I therefore kept the majority of the appliances at the back: I suggested higher Neff ovens in the tall bank of units at the back of the kitchen. This area also housed the Neff fridge freezer and the dishwasher. To create a light, airy feel I suggested light coloured Corian worktops to reflect the light off the existing cream coloured floor. To the right of the kitchen I created an additional cooking area with the Neff induction hob and Quooker tap. There was a lot to get in to a relatively small space and I’m delighted the design I came up with accommodated everything on the family’s list.”
Are you ready to make your dream kitchen a reality?
"Their design was so much better than the other companies we went to. As soon as we saw this design we were sold. It was so different to all the others and Kitchen Design Centre were much more competitive price wise."
"My main aim was to ensure the space wasn’t cluttered as there was a real danger of it feeling claustrophobic. I therefore kept the majority of the appliances at the back: I suggested higher Neff ovens in the tall bank of units at the back of the kitchen. There was a lot to get in to a relatively small space and I’m delighted the design I came up with accommodated everything on the family’s list."Will Hustler

Will Hustler
Blackburn
Monday mornings are made easier with a little preparation ☕️🤎
From clever storage solutions and beautifully organised cupboards to dedicated coffee stations and practical layouts, at Kitchen Design Centre we believe a well-designed kitchen should make everyday life that little bit easier.
Because when your kitchen works around your routine, even Monday mornings can feel a little more enjoyable.
We’ll create you a kitchen that looks beautiful and works beautifully too. ✨
#kitchen #kitchendesign #coffee #coffeelovers

Where Original Character Meets Modern Design
Having chosen Kitchen Design Centre for our previous home, we knew exactly where to go when it came to designing the kitchen for our newly renovated house.
The large, bright extension gave us the opportunity to create a space that was both practical and welcoming, while still making the most of the character of the original property.
From the outset, we wanted to retain the existing arch as a feature and include eye-level ovens. John Crosby listened carefully to our ideas and understood exactly what we were trying to achieve. His suggestion of incorporating floating cabinetry around the arch has become one of our favourite design features.
The whole design process was enjoyable, and the final layout delivered exactly what we had envisioned. The only change we made was a small adjustment to the size of the island, which was accommodated without any issues.
The L-shaped island has transformed how we use the kitchen, creating a sociable space where we can enjoy views of the garden from the breakfast bar and throughout the room. We also love the feature mantle between the ovens and the mirrored splashback behind the hob, which reflects the garden and makes the space feel even brighter.
The installation was seamless, with excellent communication throughout. John worked closely with our builder, and the installation team were professional, friendly and organised.
Now that we’re settled into our new home, the kitchen has exceeded our expectations. It works perfectly for everyday life, looks exactly as we imagined and has become the heart of our home. We wouldn’t hesitate to recommend Kitchen Design Centre – and John Crosby – to anyone planning a new kitchen.
From beautiful utility rooms to clever little desk spaces, secret bars and cosy corners for the book lovers. The laundry room that makes life a little easier, and the coffee station that gets us going in the morning (and keeps us going all day!). It’s all those little spaces that make a house feel like home… and we design them all.
The kitchen might steal the show, but it’s the little hidden extras that make all the difference. ☕️
A pantry with its very own coffee station… somewhere to keep everything tucked away, mornings running smoothly and your worktops clutter-free.
Because great kitchen design isn’t just about how it looks, it’s about how it works for you, too.
And this is just one of the clever ways Kitchen Design Centre can help you make the most of your space.
Dream kitchen? We can help make it happen. 🤍
#KitchenDesign #KitchenInspiration #KitchenDesignCentre #PantryGoals #CoffeeStation
Think we only do kitchens? Think again! 👀✨
At Kitchen Design Centre, it’s about so much more than just kitchens. From beautifully designed utility rooms to clever storage solutions and those extra spaces that make everyday life easier, we design around the way you live.
Whether you’re planning a full renovation or looking to make the most of your home, we’re here to help bring your ideas to life.
Because great design doesn’t stop at the kitchen door. 🤍
#KitchenDesignCentre #KitchenDesign #UtilityRoom #HomeInteriors #homerenovation


 Book A Free Design Appointment