This time, it was for a brand-new kitchen, utility room, games room and garage storage area as part of a major renovation to their family home.
Inspired by a stunning display in the Barrowford showroom, Paulo and Debbie teamed up with Barrowford Showroom Manager, Simon Thomas. With over 25 years of experience, Simon was the perfect person to take on their new brief—one that pushed boundaries and called for creativity in a limited space.
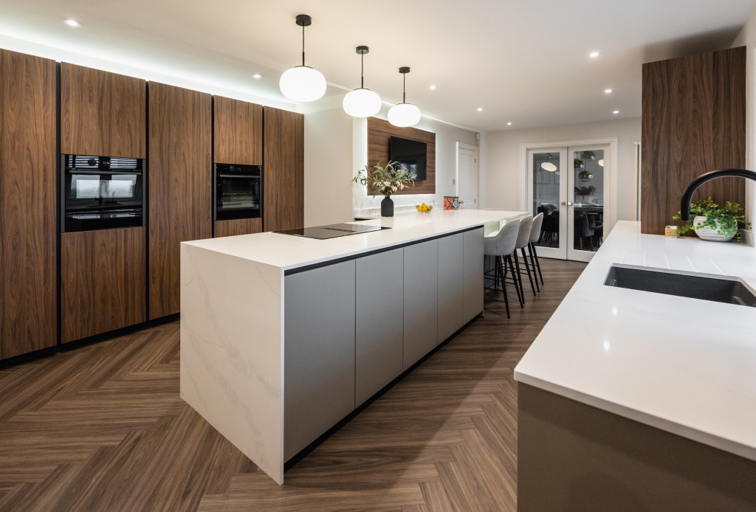
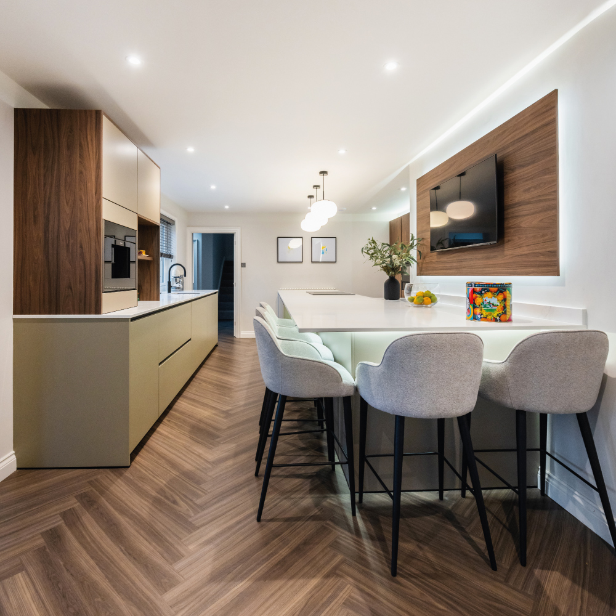
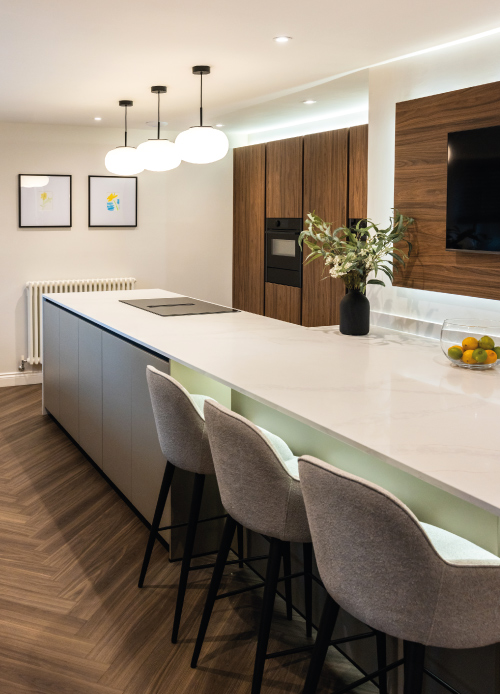
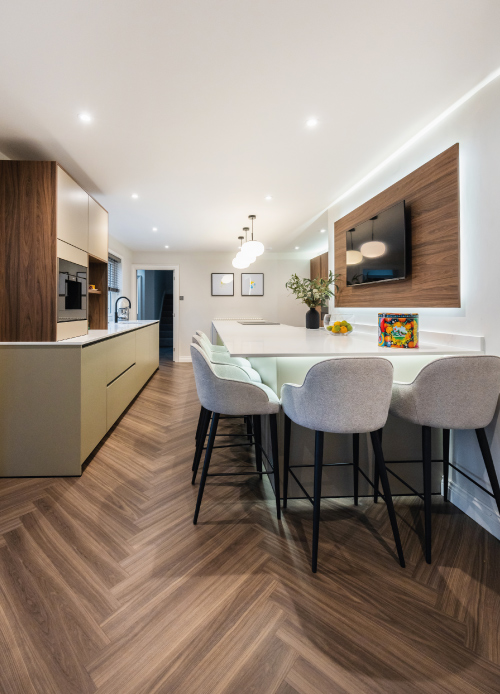
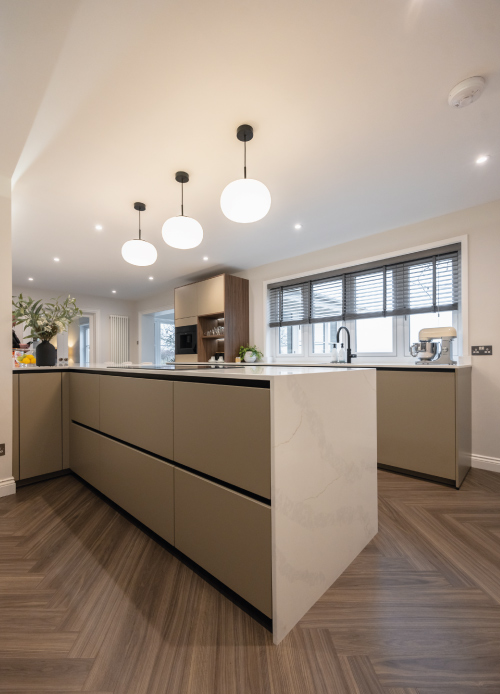
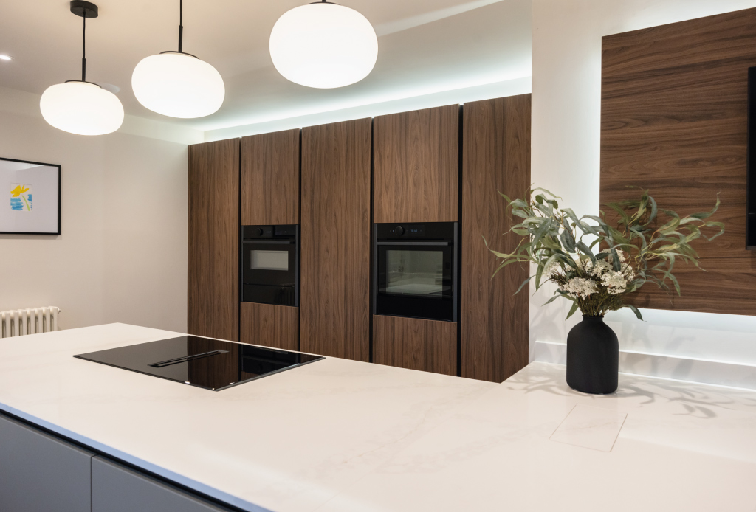
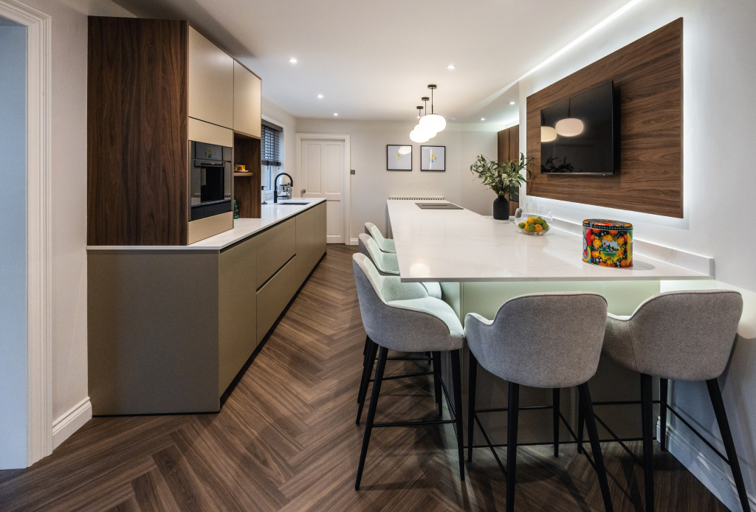
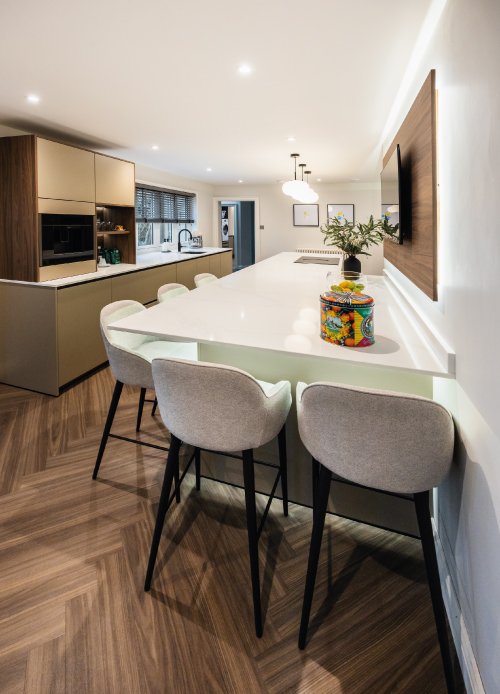
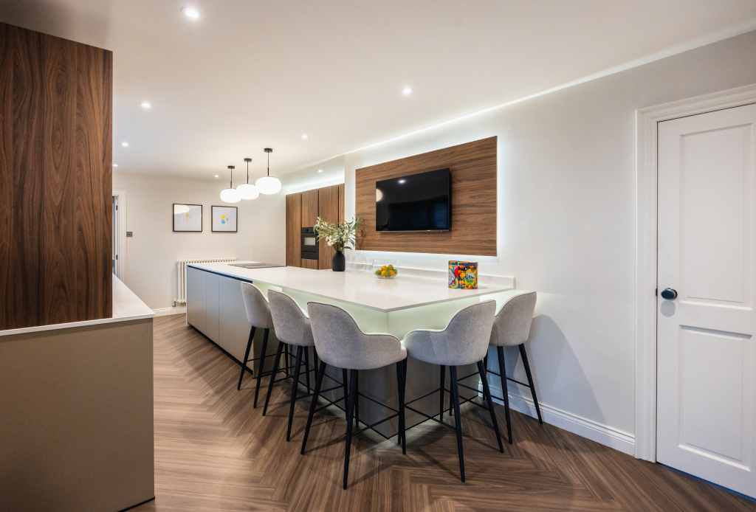
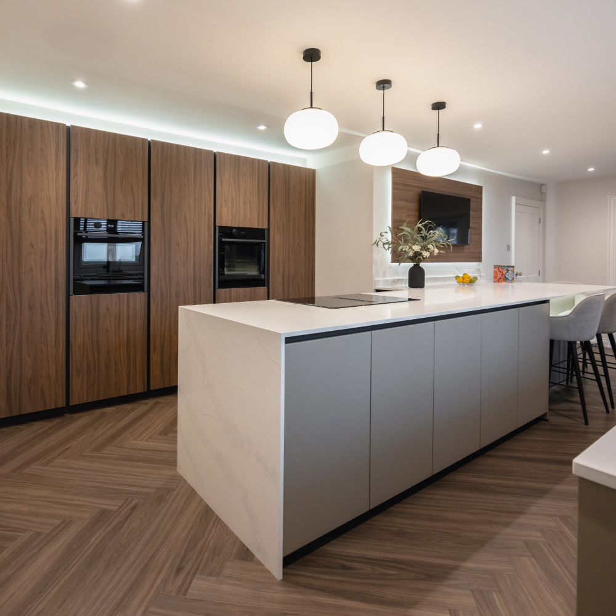
Debbie, inspired by Pinterest, envisioned a kitchen with rich walnut tones. Simon brought this to life with a sophisticated, contemporary design that cleverly created the feeling of a large island in a narrow room, proving that great design isn’t about space—it’s about smart solutions. He did this by linking the island to one wall to create the perfect cooking centre with all the focus in to the room.
Are you ready to make your dream kitchen a reality?
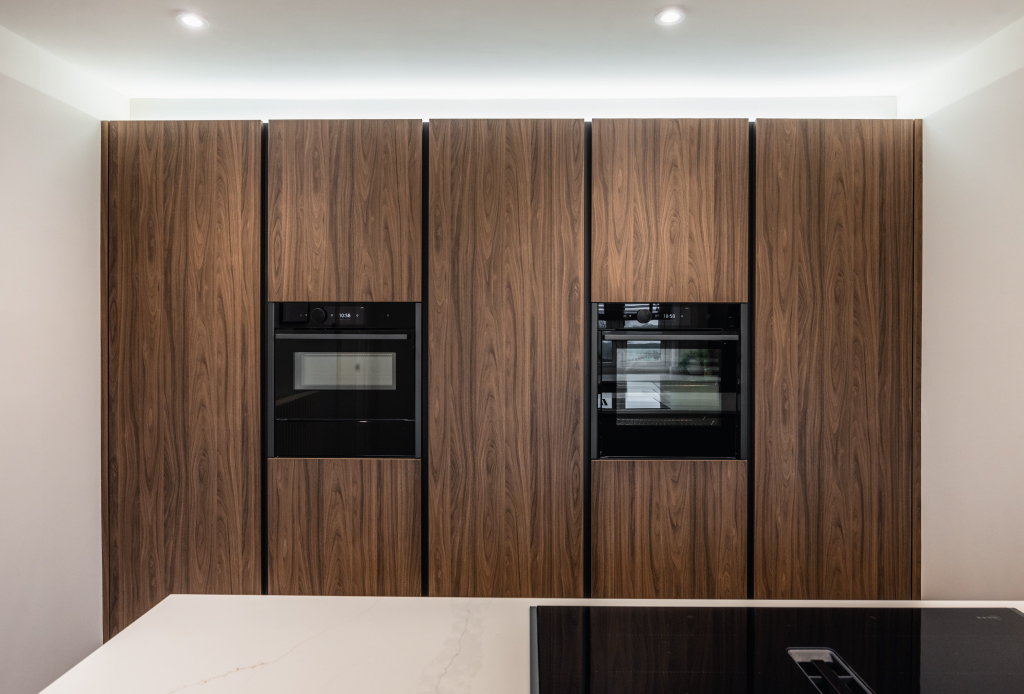
The kitchen design features a stunning combination of Systemat AV6000 Natural Umber and AV2041 Natural Walnut. Rather than dominating the space, the colours blend beautifully, offering a subtle harmony that allows their full potential to shine through.
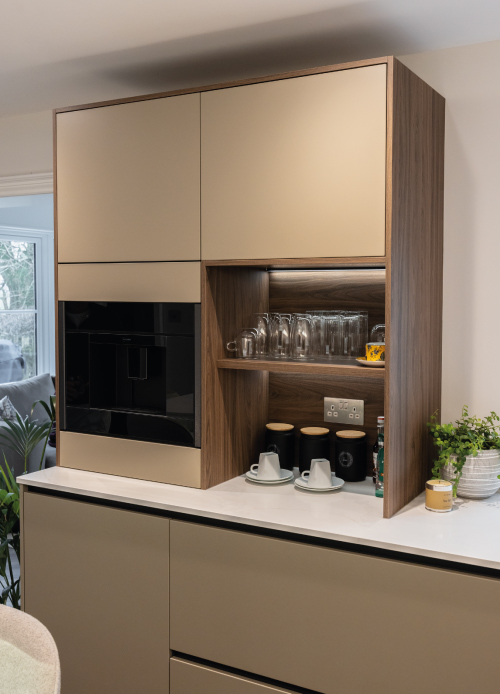
The worktops are 20mm Calacatta Aurum quartz, paired perfectly with Rock Grey sinks for a cohesive look. The cooking area is equipped with Neff N90 Flex Design ovens and hob, complete with coordinating trims, while a Liebherr fridge and freezer—with built-in ice maker—adds top-tier functionality. A Quooker Flex tap in black provides boiling, filtered, and sparkling water on demand, and a bespoke coffee centre with a plumbed-in machine creates the perfect drinks area.
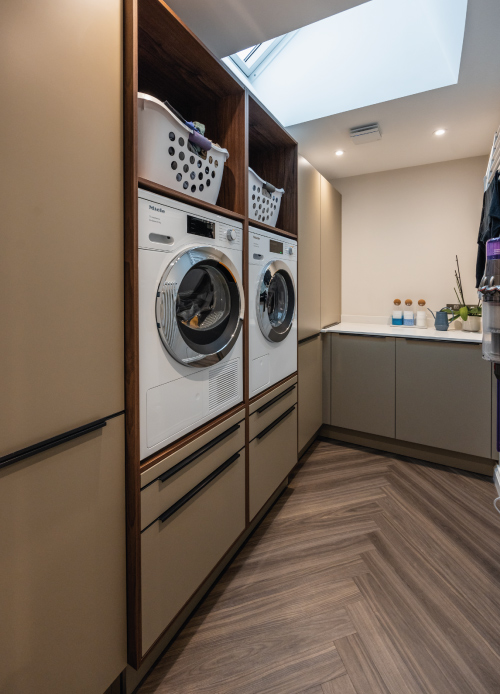
The boot room and utility area were designed to flow seamlessly from the kitchen, using matching colours and finishes. The boot room provides clever, concealed storage for all the family’s coats and shoes, plus space for the boiler and broom cupboard. In the utility, the washer and dryer are raised to make laundry easier and more ergonomic. An overflow fridge and ample storage mean every utility essential has its place.
Designing the ideal utility and boot room to complement the kitchen gave Simon an opportunity to get even more creative with space and accessibility. The clients were so thrilled with the kitchen, utility, and boot room that they asked Simon to turn his attention to the garage and office—and he didn’t disappoint! The result? A stylish, multi-functional office and games room and a garage so immaculately organised that even Stacey Solomon would feel right at home!
The boot room and utility area were designed to flow seamlessly from the kitchen, using matching colours and finishes. The boot room provides clever, concealed storage for all the family’s coats and shoes, plus space for the boiler and broom cupboard. In the utility, the washer and dryer are raised to make laundry easier and more ergonomic. An overflow fridge and ample storage mean every essential has its place.
Are you ready to make your dream kitchen a reality?
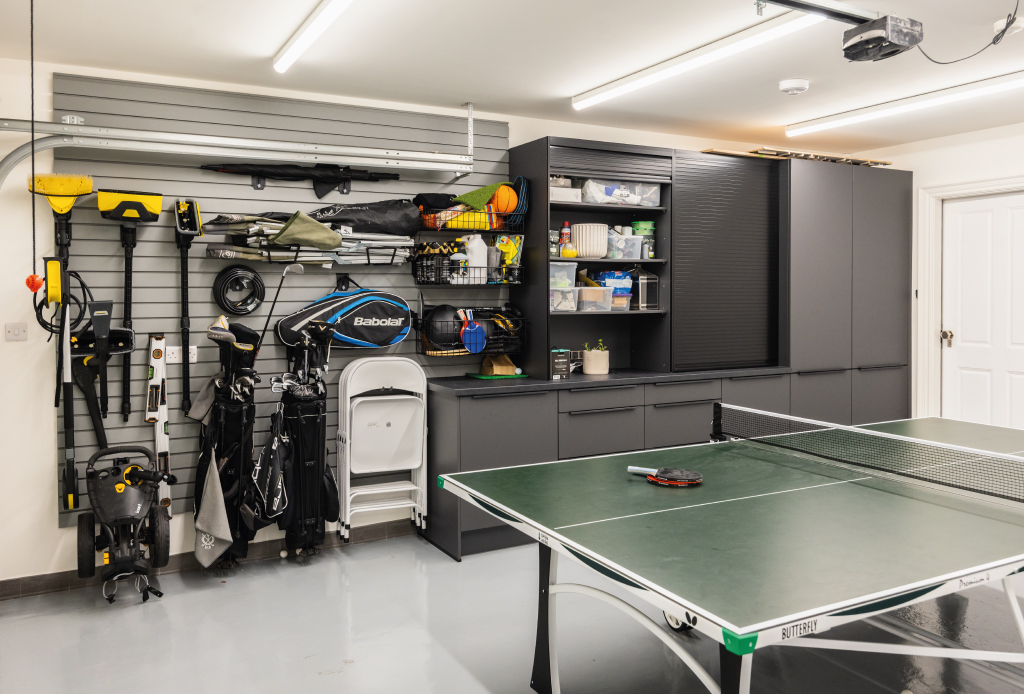
The garage follows a clean, industrial aesthetic in dark grey and black. It includes purpose-built storage for sports gear, tools, power washers, nuts, bolts, string—you name it. Black lift-up roller shutter doors make the space not only accessible but multi-functional, with everything neatly hidden away when not in use.
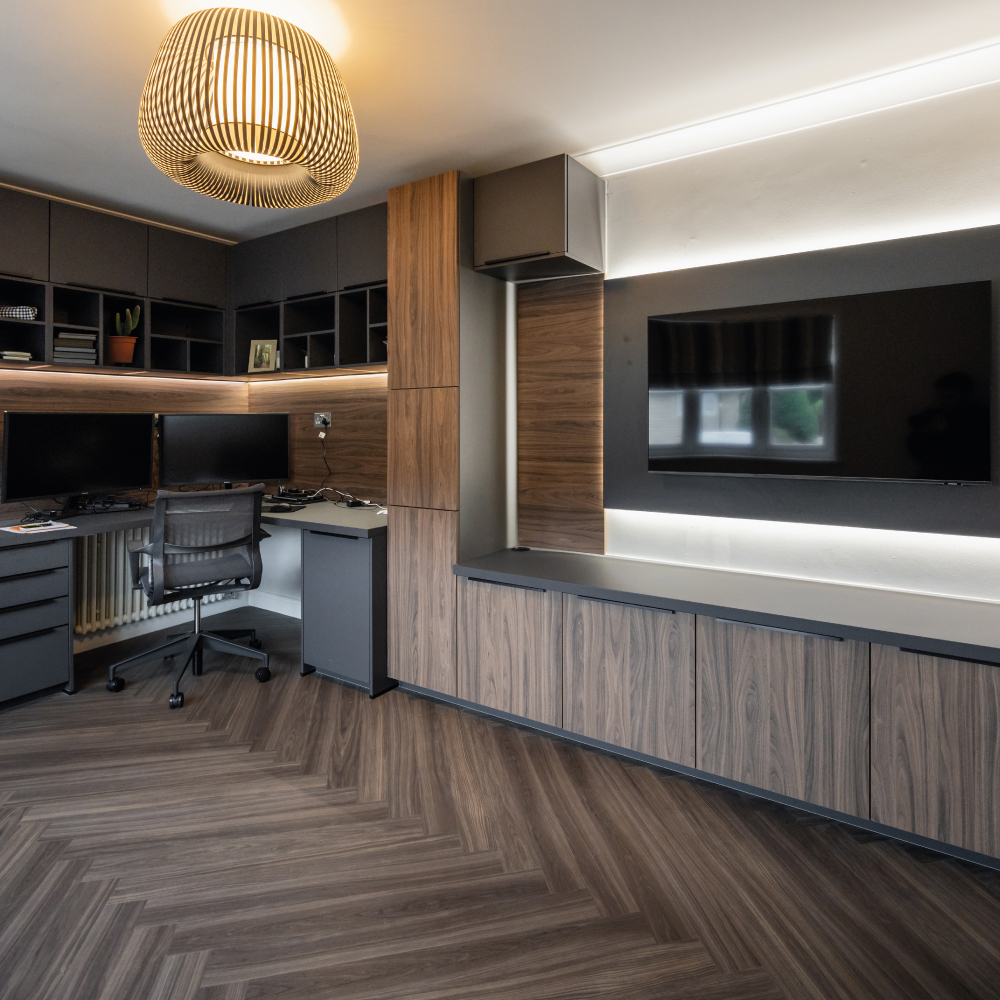
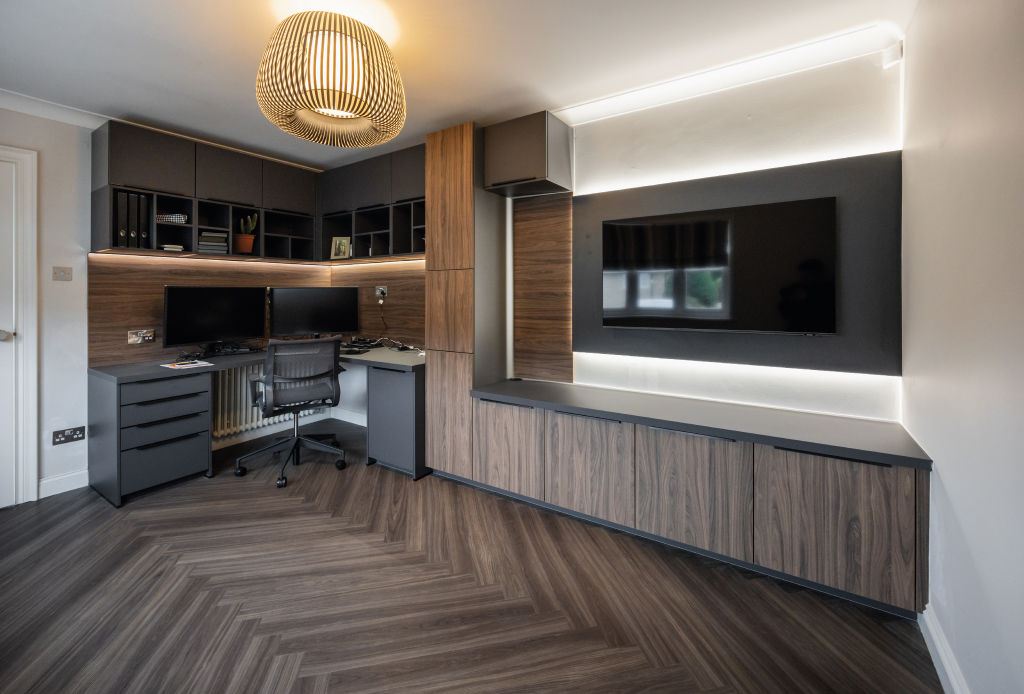
Finally, the office and games room carry through the same rich colour palette and premium finishes as the kitchen, especially the standout Natural Walnut detailing. Designed to be both practical and inviting, it includes hidden cable routing for games consoles like Xbox, smart TV integration, and spacious storage for both work items and board games.
The result? A seamless and stylish transformation. The new kitchen is both functional and luxurious, while the matching utility area, games room and garage storage solution bring a cohesive flow to the entire extension. Debbie and Paolo are delighted once again with Kitchen Design Centre and can’t recommend Simon enough.
"Simon was incredible. We loved the kitchen so much that we asked him to turn his attention to the majority of our downstairs. The whole area now has real wow factor—and it's incredibly practical too. We couldn’t be happier with the result."
"This was an incredible project to work on— a designer’s dream. Having the opportunity to work on multiple rooms allowed me to carry a consistent aesthetic, creating cohesive and inspiring spaces. Working with Paulo and Debbie to bring their vision to life was fantastic, and together we crafted rooms that are not only stunning to look at are practical and tailored to their family life."Simon Thomas

Simon Thomas
Barrowford
Monday mornings are made easier with a little preparation ☕️🤎
From clever storage solutions and beautifully organised cupboards to dedicated coffee stations and practical layouts, at Kitchen Design Centre we believe a well-designed kitchen should make everyday life that little bit easier.
Because when your kitchen works around your routine, even Monday mornings can feel a little more enjoyable.
We’ll create you a kitchen that looks beautiful and works beautifully too. ✨
#kitchen #kitchendesign #coffee #coffeelovers

Where Original Character Meets Modern Design
Having chosen Kitchen Design Centre for our previous home, we knew exactly where to go when it came to designing the kitchen for our newly renovated house.
The large, bright extension gave us the opportunity to create a space that was both practical and welcoming, while still making the most of the character of the original property.
From the outset, we wanted to retain the existing arch as a feature and include eye-level ovens. John Crosby listened carefully to our ideas and understood exactly what we were trying to achieve. His suggestion of incorporating floating cabinetry around the arch has become one of our favourite design features.
The whole design process was enjoyable, and the final layout delivered exactly what we had envisioned. The only change we made was a small adjustment to the size of the island, which was accommodated without any issues.
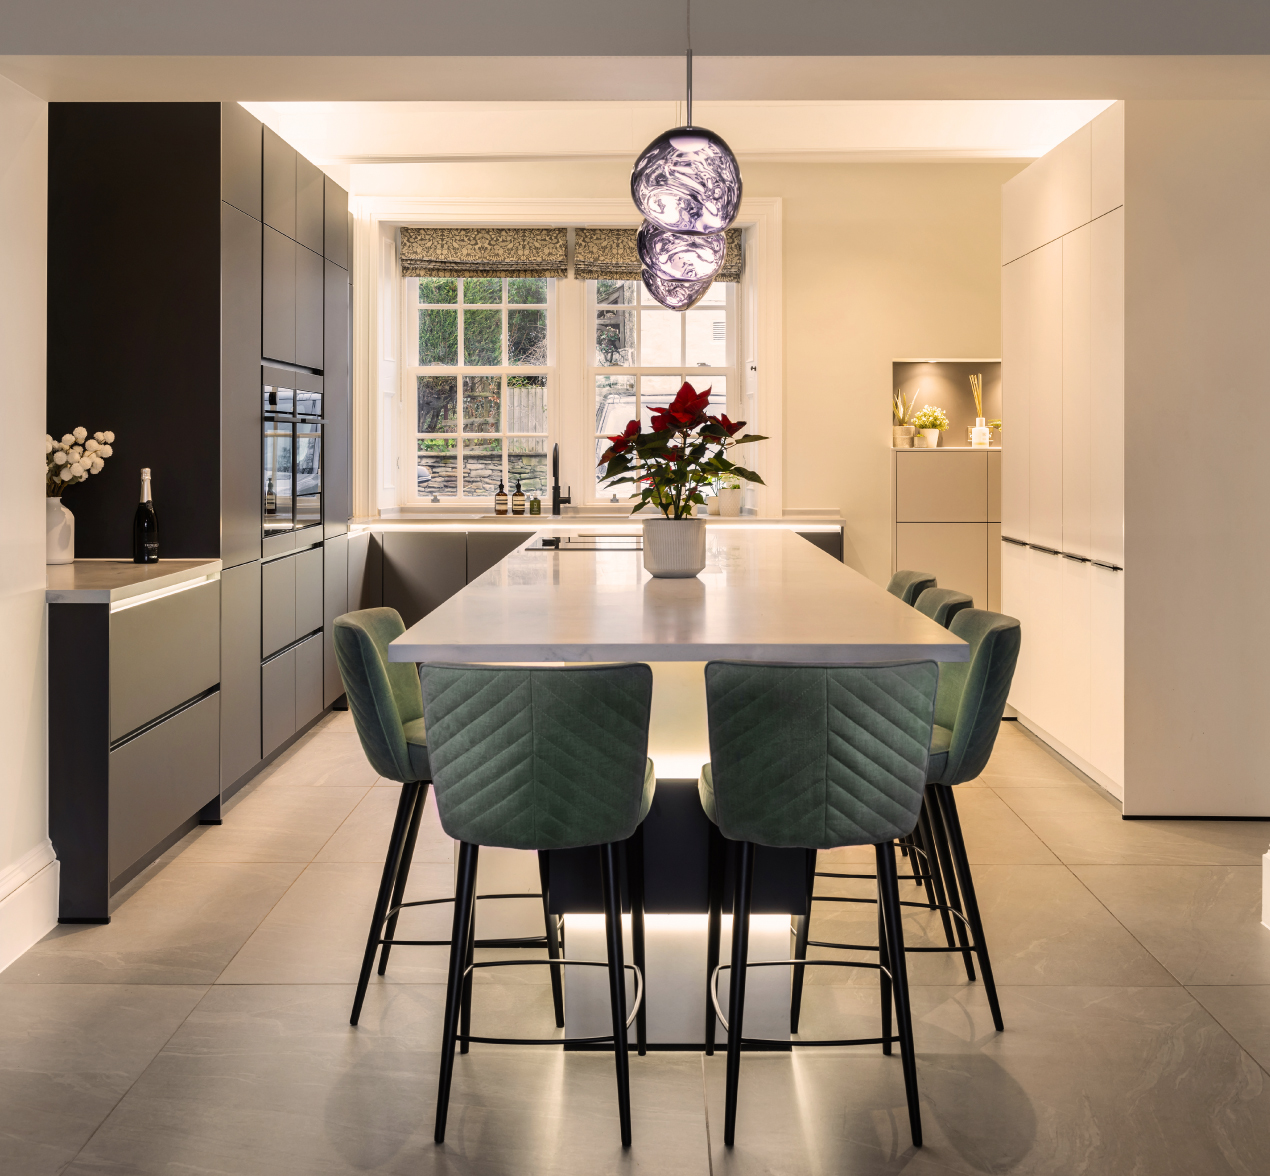
The L-shaped island has transformed how we use the kitchen, creating a sociable space where we can enjoy views of the garden from the breakfast bar and throughout the room. We also love the feature mantle between the ovens and the mirrored splashback behind the hob, which reflects the garden and makes the space feel even brighter.
The installation was seamless, with excellent communication throughout. John worked closely with our builder, and the installation team were professional, friendly and organised.
Now that we’re settled into our new home, the kitchen has exceeded our expectations. It works perfectly for everyday life, looks exactly as we imagined and has become the heart of our home. We wouldn’t hesitate to recommend Kitchen Design Centre – and John Crosby – to anyone planning a new kitchen.
From beautiful utility rooms to clever little desk spaces, secret bars and cosy corners for the book lovers. The laundry room that makes life a little easier, and the coffee station that gets us going in the morning (and keeps us going all day!). It’s all those little spaces that make a house feel like home… and we design them all.
The kitchen might steal the show, but it’s the little hidden extras that make all the difference. ☕️
A pantry with its very own coffee station… somewhere to keep everything tucked away, mornings running smoothly and your worktops clutter-free.
Because great kitchen design isn’t just about how it looks, it’s about how it works for you, too.
And this is just one of the clever ways Kitchen Design Centre can help you make the most of your space.
Dream kitchen? We can help make it happen. 🤍
#KitchenDesign #KitchenInspiration #KitchenDesignCentre #PantryGoals #CoffeeStation
Think we only do kitchens? Think again! 👀✨
At Kitchen Design Centre, it’s about so much more than just kitchens. From beautifully designed utility rooms to clever storage solutions and those extra spaces that make everyday life easier, we design around the way you live.
Whether you’re planning a full renovation or looking to make the most of your home, we’re here to help bring your ideas to life.
Because great design doesn’t stop at the kitchen door. 🤍
#KitchenDesignCentre #KitchenDesign #UtilityRoom #HomeInteriors #homerenovation


 Book A Free Design Appointment