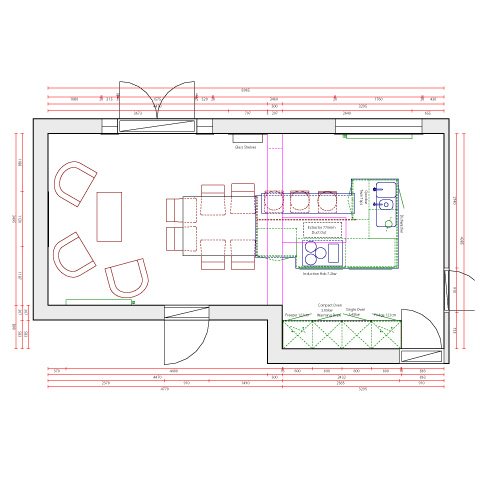
Kitchen Plan
Right from the very beginning, a primary concern for Mr and Mrs Green from Blackburn was space. With frequent visits from their extended family, they wanted a single area in which they could all cook, eat and relax alongside each other, without too much bustling back and forth. A revitalisation in style was called for, in a room that could provide plenty of space and light to make them comfortable.
“We needed a wall knocked through from our living room,” explained Mrs Green. “We’ve got grandchildren, so I needed a space I could cook in while still being able to talk to people. I was tired of being in the kitchen on my own all the time!”
Mr and Mrs Green visited a couple of designers to see how they could help, but they were blown away by the initial sketches from Kitchen Design Centre. “It just met all the criteria,” enthused Mrs Green. What’s more, the superior quality of KDC’s customer service was apparent right from the get-go. With the help of award-winning designer Lou Roberts, Mr and Mrs Green embarked upon the transformation of their kitchen.
Are you ready to make your dream kitchen a reality?
Exercising her trademark design talents and the meticulous attention to detail that makes her so highly valued by KDC, Lou at our Blackburn kitchen showroom designed a contemporary, versatile room that fulfilled the functions of living, kitchen and dining area all in one space. Built for entertaining, the kitchen seats up to 6 people as opposed to the standard 4, allowing Mr and Mrs Green to sit and eat with their family. The kitchen also incorporates a variety of differently styled seating for different purposes, further underlining the versatility of the room.
Economy of movement was a central principle in its design: the aim was to maximise the use of available space, and therefore minimise the amount of unnecessary walking back and forth during meal preparations. The final design brings together an array of appliances, surfaces and seating to create a compact, efficient kitchen. What’s more, there’s no more walking back and forth between rooms – it’s just a matter of passing the plates over to the dining area.
“It’s clean, fresh, simple and has everything I need.” Mrs Green told us. “The breakfast bar provides a nice central space that I can work at, and it’s close to the cooker and hobs, which means I’m not crossing the kitchen all the time.”
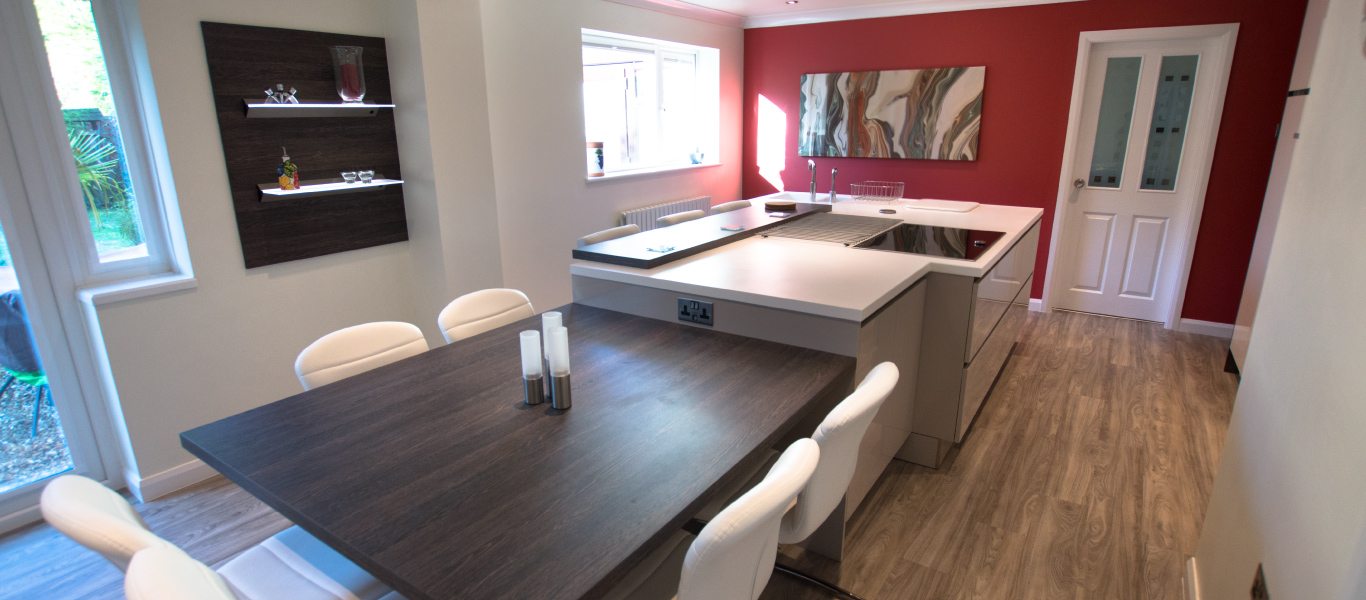
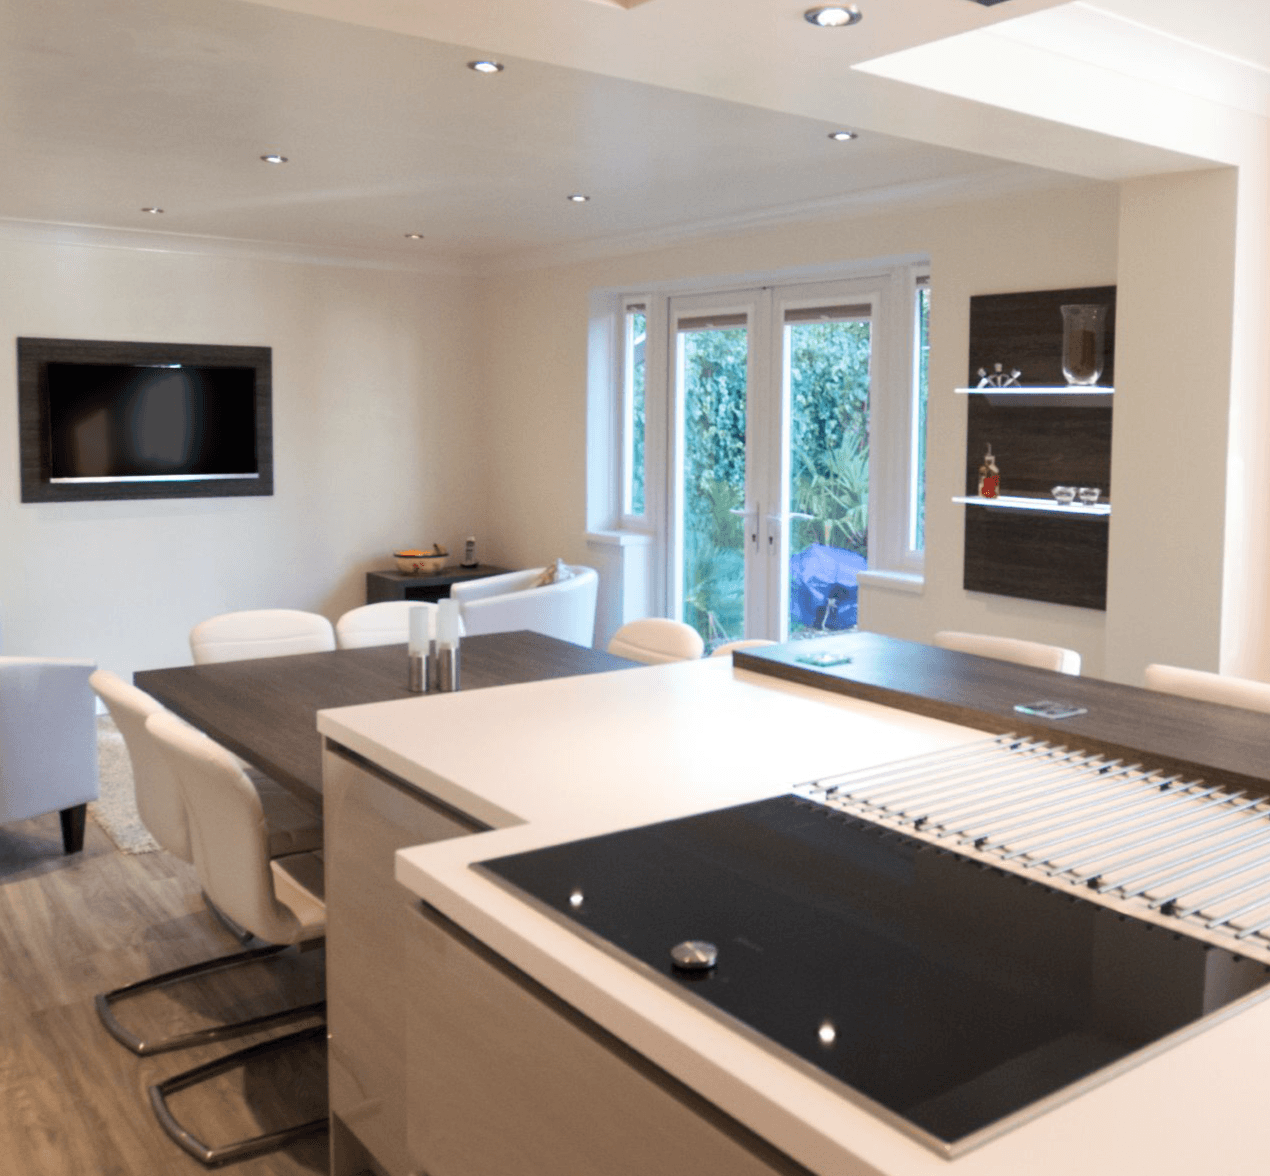
Finished Kitchen

The room’s supreme functionality is supported by an effortlessly stylish contemporary design that’s beautifully embodied in the sleek handle-less storage units, while the breakfast bar and dining table show off a striking wenge wood look, elegantly accented by white jasmine corian. The feature back wall was shaded in black to provide a striking colour contrast to the neutral kitchen tones – an aspect especially loved by Mr and Mrs Green since the initial stages of the project.
Meanwhile, the kitchen is outfitted with a diverse selection of appliances that cater to the client’s every need, including a premium, top range Neff oven and warming drawer, fridge and dishwasher, all superbly engineered by Neff and stamped with its seal of quality, with a Victory extractor fan installed above.
“I’m very happy with them,” said Mrs Green. “They cover everything I need.”
Are you ready to make your dream kitchen a reality?
"Kitchen Design Centre are absolutely brilliant, and couldn’t do enough for you. Lou is a lovely girl, and so good at keeping us informed. We got a smashing service from the KDC team in Blackburn."
"Mr and Mrs Green were looking for some ideas on how best to utilise the space, while still keeping that warm homely feel. The most interesting feature has to be the shape of the kitchen island – how it tucks in to allow a better walkway around the kitchen, and the L shape that allows for a breakfast bar around the back while still leaving enough space to sit and walk round comfortably.Lou Roberts
The change was so dramatic that when the clients came to look at the initial ideas they didn’t recognise their kitchen, and the experience of seeing the transformation as it happened was fantastic."

Lou Roberts
Blackburn
Monday mornings are made easier with a little preparation ☕️🤎
From clever storage solutions and beautifully organised cupboards to dedicated coffee stations and practical layouts, at Kitchen Design Centre we believe a well-designed kitchen should make everyday life that little bit easier.
Because when your kitchen works around your routine, even Monday mornings can feel a little more enjoyable.
We’ll create you a kitchen that looks beautiful and works beautifully too. ✨
#kitchen #kitchendesign #coffee #coffeelovers

Where Original Character Meets Modern Design
Having chosen Kitchen Design Centre for our previous home, we knew exactly where to go when it came to designing the kitchen for our newly renovated house.
The large, bright extension gave us the opportunity to create a space that was both practical and welcoming, while still making the most of the character of the original property.
From the outset, we wanted to retain the existing arch as a feature and include eye-level ovens. John Crosby listened carefully to our ideas and understood exactly what we were trying to achieve. His suggestion of incorporating floating cabinetry around the arch has become one of our favourite design features.
The whole design process was enjoyable, and the final layout delivered exactly what we had envisioned. The only change we made was a small adjustment to the size of the island, which was accommodated without any issues.
The L-shaped island has transformed how we use the kitchen, creating a sociable space where we can enjoy views of the garden from the breakfast bar and throughout the room. We also love the feature mantle between the ovens and the mirrored splashback behind the hob, which reflects the garden and makes the space feel even brighter.
The installation was seamless, with excellent communication throughout. John worked closely with our builder, and the installation team were professional, friendly and organised.
Now that we’re settled into our new home, the kitchen has exceeded our expectations. It works perfectly for everyday life, looks exactly as we imagined and has become the heart of our home. We wouldn’t hesitate to recommend Kitchen Design Centre – and John Crosby – to anyone planning a new kitchen.
From beautiful utility rooms to clever little desk spaces, secret bars and cosy corners for the book lovers. The laundry room that makes life a little easier, and the coffee station that gets us going in the morning (and keeps us going all day!). It’s all those little spaces that make a house feel like home… and we design them all.
The kitchen might steal the show, but it’s the little hidden extras that make all the difference. ☕️
A pantry with its very own coffee station… somewhere to keep everything tucked away, mornings running smoothly and your worktops clutter-free.
Because great kitchen design isn’t just about how it looks, it’s about how it works for you, too.
And this is just one of the clever ways Kitchen Design Centre can help you make the most of your space.
Dream kitchen? We can help make it happen. 🤍
#KitchenDesign #KitchenInspiration #KitchenDesignCentre #PantryGoals #CoffeeStation
Think we only do kitchens? Think again! 👀✨
At Kitchen Design Centre, it’s about so much more than just kitchens. From beautifully designed utility rooms to clever storage solutions and those extra spaces that make everyday life easier, we design around the way you live.
Whether you’re planning a full renovation or looking to make the most of your home, we’re here to help bring your ideas to life.
Because great design doesn’t stop at the kitchen door. 🤍
#KitchenDesignCentre #KitchenDesign #UtilityRoom #HomeInteriors #homerenovation


 Book A Free Design Appointment