Kitchen Plan
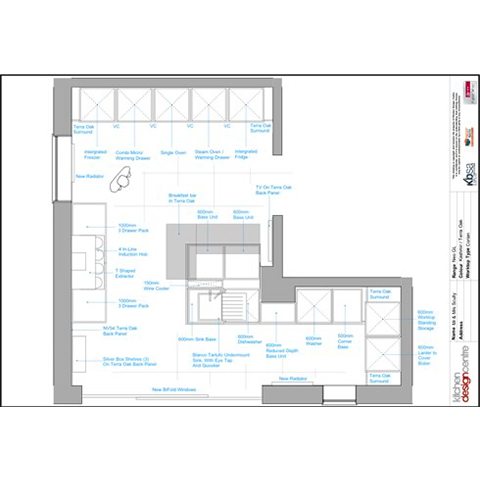
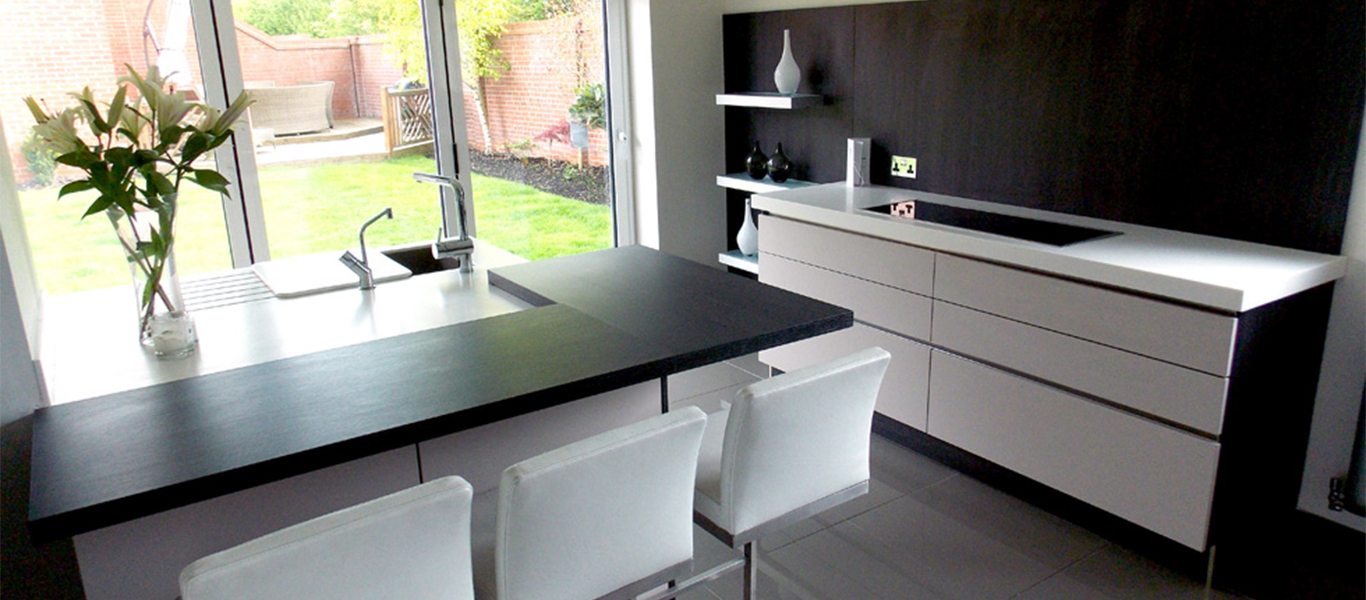
Every square inch of Mr and Mrs Scully’s kitchen has been utilised to create a spacious modern living space that reinvents the old room completely.
Having moved into a new build home, the pair were adamant that their family kitchen had to be changed – it was pretty much exactly the same as every other kitchen on their estate, put in by the builder and was simply too basic and uninspiring for them.
They wanted something creative…something a little bit different – and that, says Dawn Scully, is why they ultimately chose Kitchen Design Centre.
She said: “We were pretty convinced that Kitchen Design Centre were the right company for us when we read the case studies on their website. We saw some of the possibilities available and everyone had a different idea of what they wanted and all seemed so pleased with the end result.”
Are you ready to make your dream kitchen a reality?
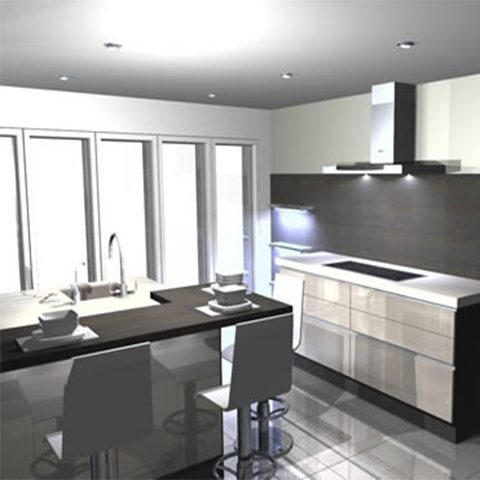
However, whilst Mr and Mrs Scully had a rough idea of what they wanted, designer Roger Astin came up with a more innovative design concept designed to make the room feel noticeably more spacious.
“I noticed when he was measuring he kept looking at my utility room,” said Mrs Scully.
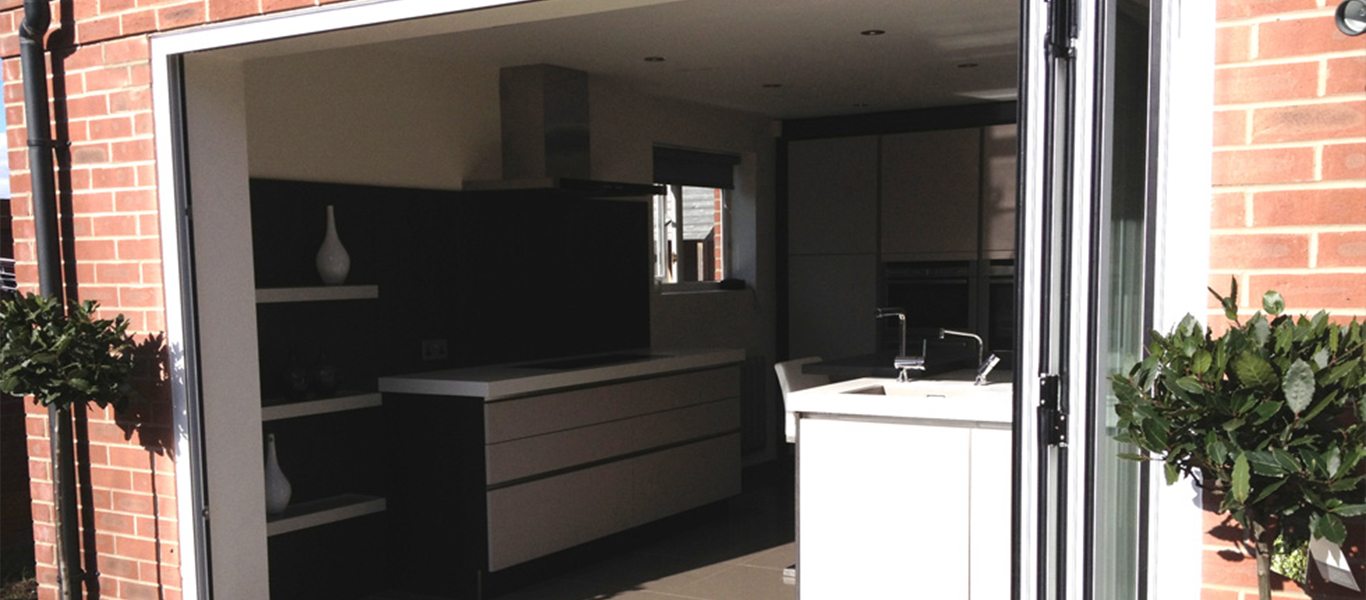
“Roger returned and had produced a design where my island sink area had been connected to the small cramped space where my utility room used to be. With a feature being made from housing the boiler we were then able to have large bifold doors opening up into my garden. We were instantly impressed.”
Roger said: “It’s amazing how a smaller kitchen can look larger with the right layout, materials and choice of finishes, however opening up the utility room and creating more space and light with the bifolds proved to be the key really.”
Finished Kitchen
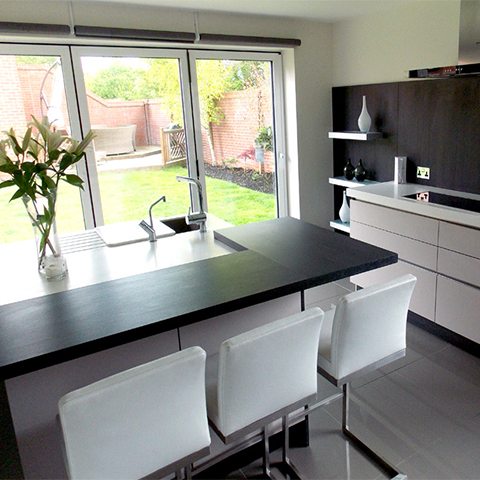
“Small kitchens that sparkle with both efficiency and style can have just as much impact as the mega-kitchen while embracing a little more cosiness.”
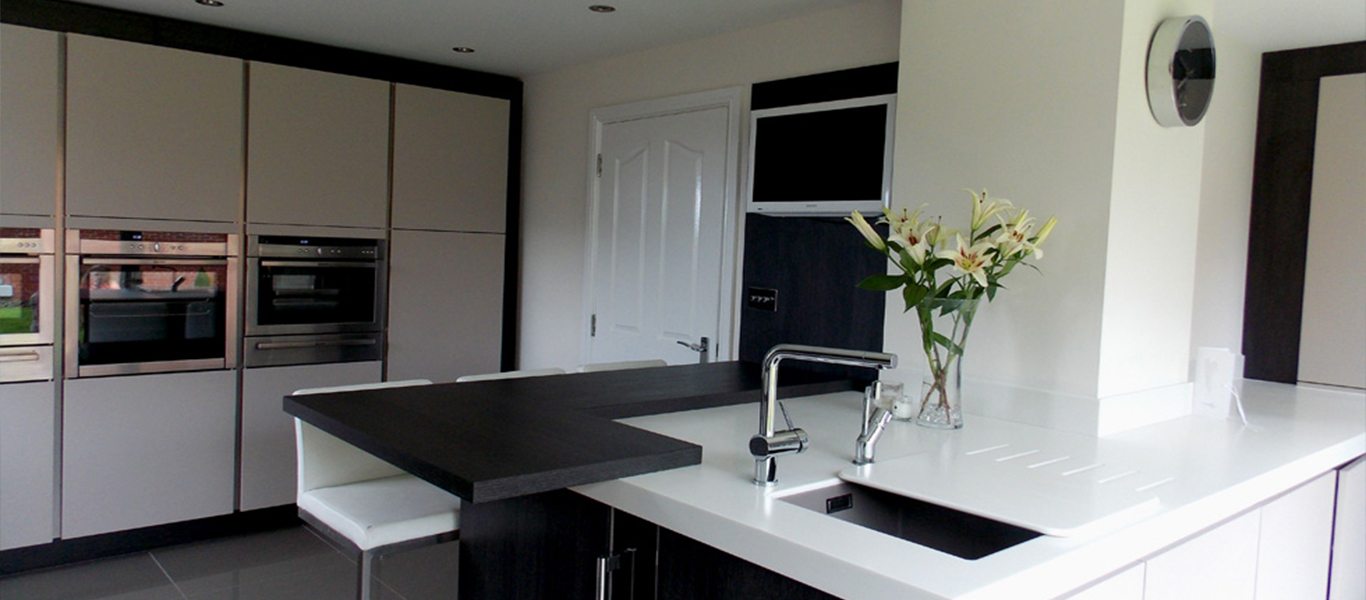
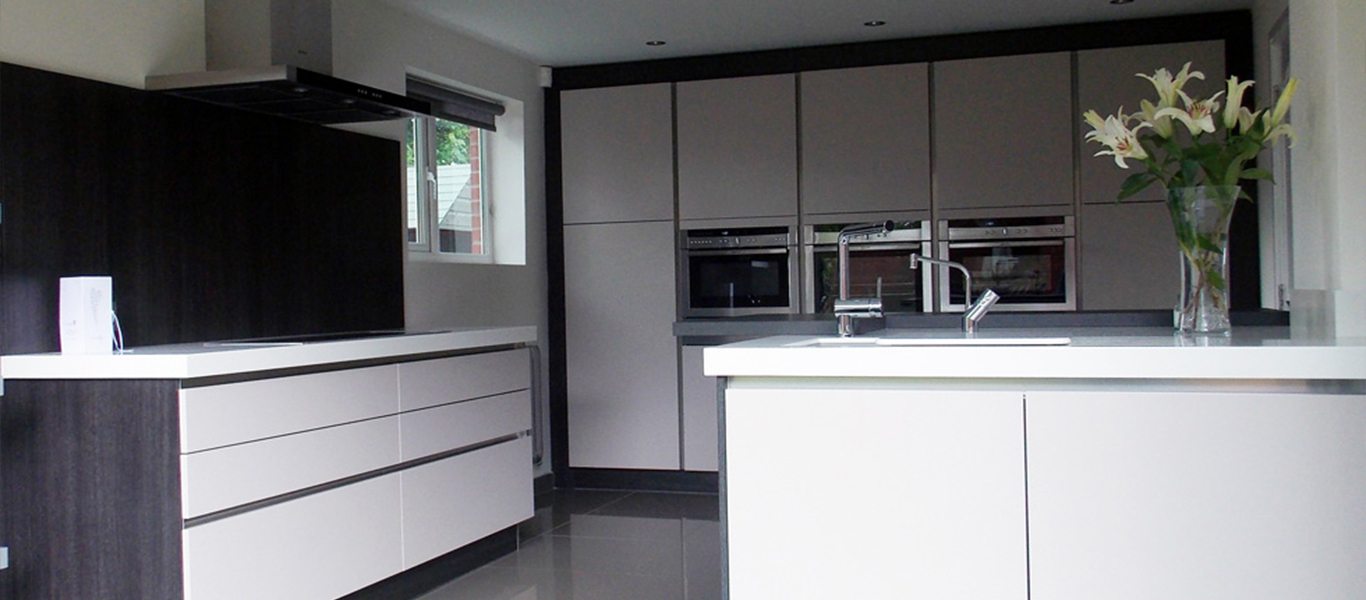
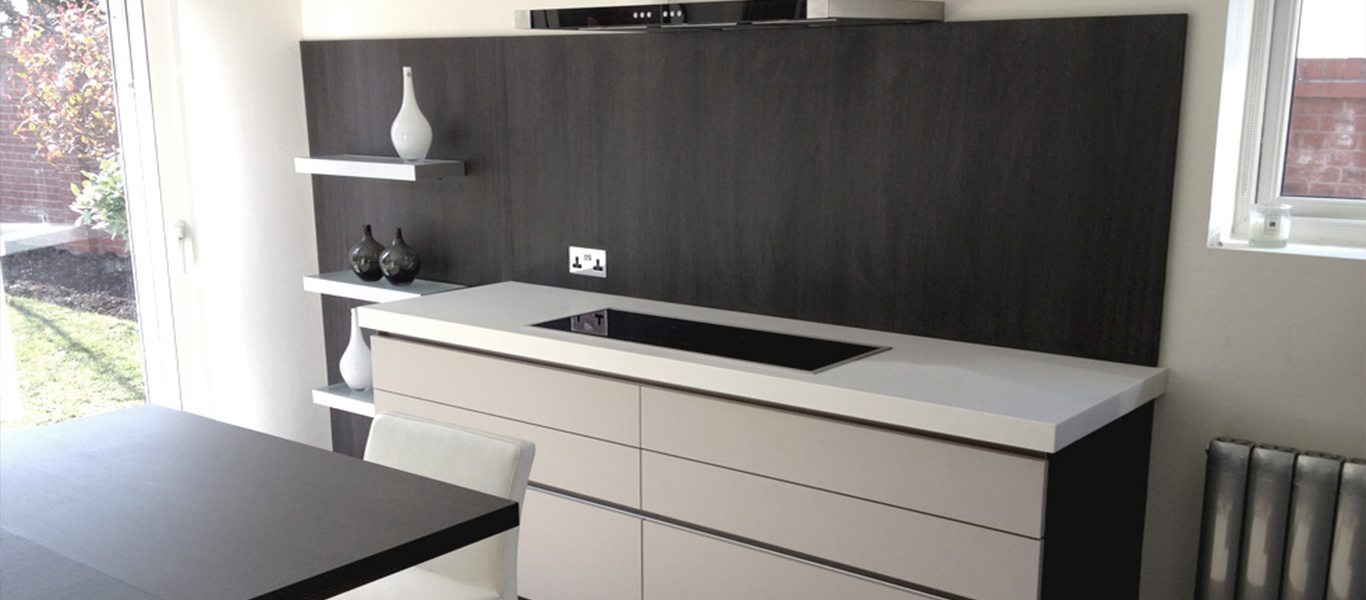
The counter and floor surfaces are interesting in texture, hue and tone – with smooth Kashmir cupboards, textured dark wood contrasts, smooth Corian worktops and shiny porcelain flooring. This design trick fools the senses into believing that the small kitchen is actually larger than it really is.
Combined with the back-splash, it not only establishes a strong horizontal line, but also makes the room appear longer, wider and taller. Two important design elements are bi-folding doors that lead into the garden and many spotlights on the ceiling. This is crucial to the overall feel, Roger explains.
“The more light you have the more spacious your kitchen will seem,” he said.
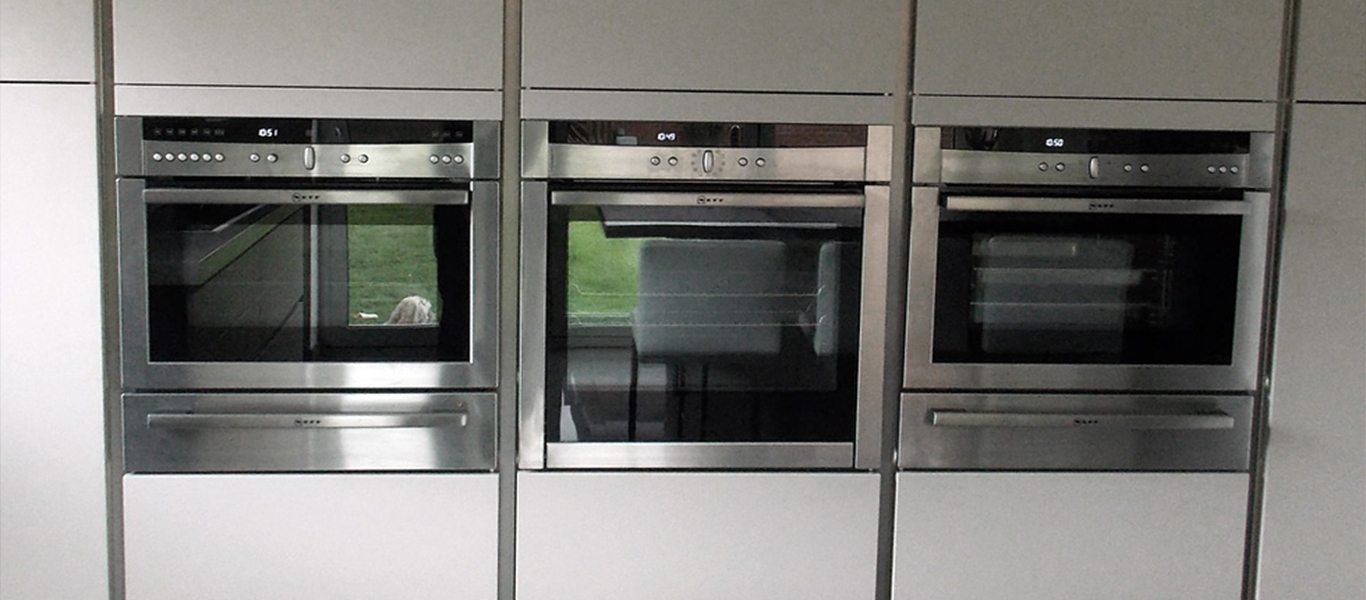
Mrs Scully had already decided on a microwave and oven, but, to add symmetry in the bank of tall units, they wanted one more cooking appliance. Roger suggested a steam oven, as it was perfect for the Scully’s healthy lifestyle, enabling them to cook vegetables and other things to a very high standard retaining more flavour and vitamins.
She said: “Due to time, I don’t do that much cooking so we just wanted the basics. But the steam oven really does add to the look and it’s great for steaming vegetables.
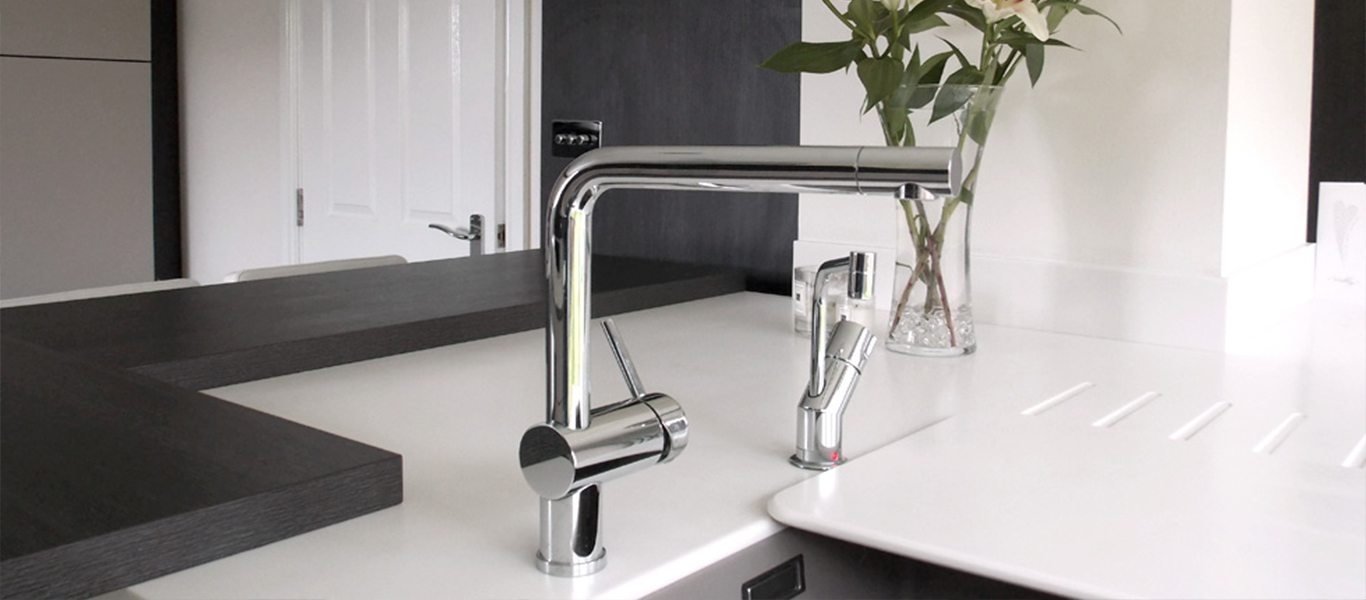
“We were sold on the Quooker boiling tap straight away – it’s just so convenient not to have to use a kettle, which takes up unnecessary space and waiting time.
“Of course in any kitchen, storage is vital. Roger has completely reinvented my storage areas giving me storage of different types – there’s plenty of room.”
It’s not just the kitchen that Mr and Mrs Scully loved. The speed, efficiency, workmanship and design skills of Kitchen Design Centre are what impressed her the most.
“I have heard so many horror stories about companies messing up some of my friend’s kitchens – but we didn’t experience any of that with KDC,” she said.
“There was no pressure or hassle – they just came, measured up, presented their ideas and went away. They did a great job for us from start to finish.”
Are you ready to make your dream kitchen a reality?
"We were pretty convinced that Kitchen Design Centre were the right company for us when we read the case studies on their website."
"It’s amazing how a smaller kitchen can look larger with the right layout, materials and choice of finishes, however opening up the utility room and creating more space and light with the bifolds proved to be the key really.”
“Small kitchens that sparkle with both efficiency and style can have just as much impact as the mega-kitchen while embracing a little more cosiness."
Monday mornings are made easier with a little preparation ☕️🤎
From clever storage solutions and beautifully organised cupboards to dedicated coffee stations and practical layouts, at Kitchen Design Centre we believe a well-designed kitchen should make everyday life that little bit easier.
Because when your kitchen works around your routine, even Monday mornings can feel a little more enjoyable.
We’ll create you a kitchen that looks beautiful and works beautifully too. ✨
#kitchen #kitchendesign #coffee #coffeelovers

Where Original Character Meets Modern Design
Having chosen Kitchen Design Centre for our previous home, we knew exactly where to go when it came to designing the kitchen for our newly renovated house.
The large, bright extension gave us the opportunity to create a space that was both practical and welcoming, while still making the most of the character of the original property.
From the outset, we wanted to retain the existing arch as a feature and include eye-level ovens. John Crosby listened carefully to our ideas and understood exactly what we were trying to achieve. His suggestion of incorporating floating cabinetry around the arch has become one of our favourite design features.
The whole design process was enjoyable, and the final layout delivered exactly what we had envisioned. The only change we made was a small adjustment to the size of the island, which was accommodated without any issues.
The L-shaped island has transformed how we use the kitchen, creating a sociable space where we can enjoy views of the garden from the breakfast bar and throughout the room. We also love the feature mantle between the ovens and the mirrored splashback behind the hob, which reflects the garden and makes the space feel even brighter.
The installation was seamless, with excellent communication throughout. John worked closely with our builder, and the installation team were professional, friendly and organised.
Now that we’re settled into our new home, the kitchen has exceeded our expectations. It works perfectly for everyday life, looks exactly as we imagined and has become the heart of our home. We wouldn’t hesitate to recommend Kitchen Design Centre – and John Crosby – to anyone planning a new kitchen.
From beautiful utility rooms to clever little desk spaces, secret bars and cosy corners for the book lovers. The laundry room that makes life a little easier, and the coffee station that gets us going in the morning (and keeps us going all day!). It’s all those little spaces that make a house feel like home… and we design them all.
The kitchen might steal the show, but it’s the little hidden extras that make all the difference. ☕️
A pantry with its very own coffee station… somewhere to keep everything tucked away, mornings running smoothly and your worktops clutter-free.
Because great kitchen design isn’t just about how it looks, it’s about how it works for you, too.
And this is just one of the clever ways Kitchen Design Centre can help you make the most of your space.
Dream kitchen? We can help make it happen. 🤍
#KitchenDesign #KitchenInspiration #KitchenDesignCentre #PantryGoals #CoffeeStation
Think we only do kitchens? Think again! 👀✨
At Kitchen Design Centre, it’s about so much more than just kitchens. From beautifully designed utility rooms to clever storage solutions and those extra spaces that make everyday life easier, we design around the way you live.
Whether you’re planning a full renovation or looking to make the most of your home, we’re here to help bring your ideas to life.
Because great design doesn’t stop at the kitchen door. 🤍
#KitchenDesignCentre #KitchenDesign #UtilityRoom #HomeInteriors #homerenovation


 Book A Free Design Appointment