When commercial shop fitters Zayer Mirza and Joanne Moseley discovered a 70s bungalow tucked away on a quiet road at the edge of the Peak District National Park, they immediately snapped it up – seeing the full potential in the existing dated building and the land around it.
Kitchen Plan

After deciding to renovate and extend the whole property, they both knew that they wanted the kitchen to be at the centre of their home and it was the first room they wanted to have designed.
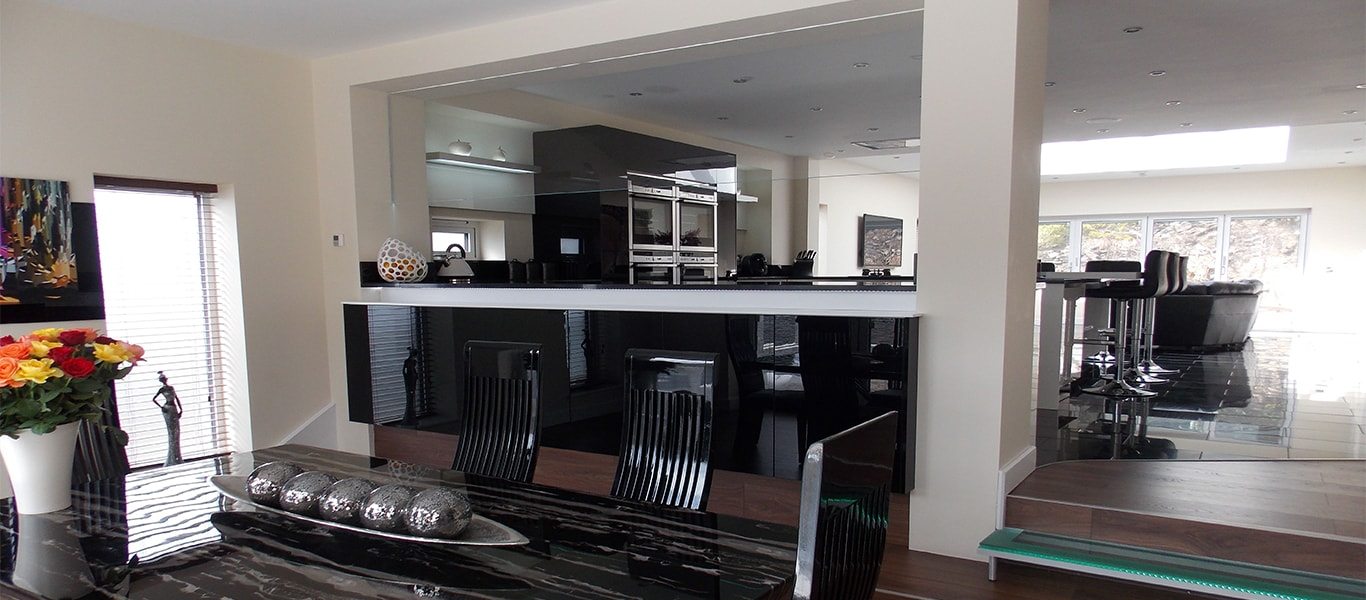
They had their heart set on creating a clean, contemporary design that would come to set the theme for the whole property development. The result certainly doesn’t disappoint – a functional, open plan kitchen, perfect for entertaining or relaxing with the family.
The clever use of high gloss black and white surfaces, glass and lighting gives the room its unique feel. In fact, aside from its sheer size, the first thing that strikes you is the clever use of contrast and mood lighting.
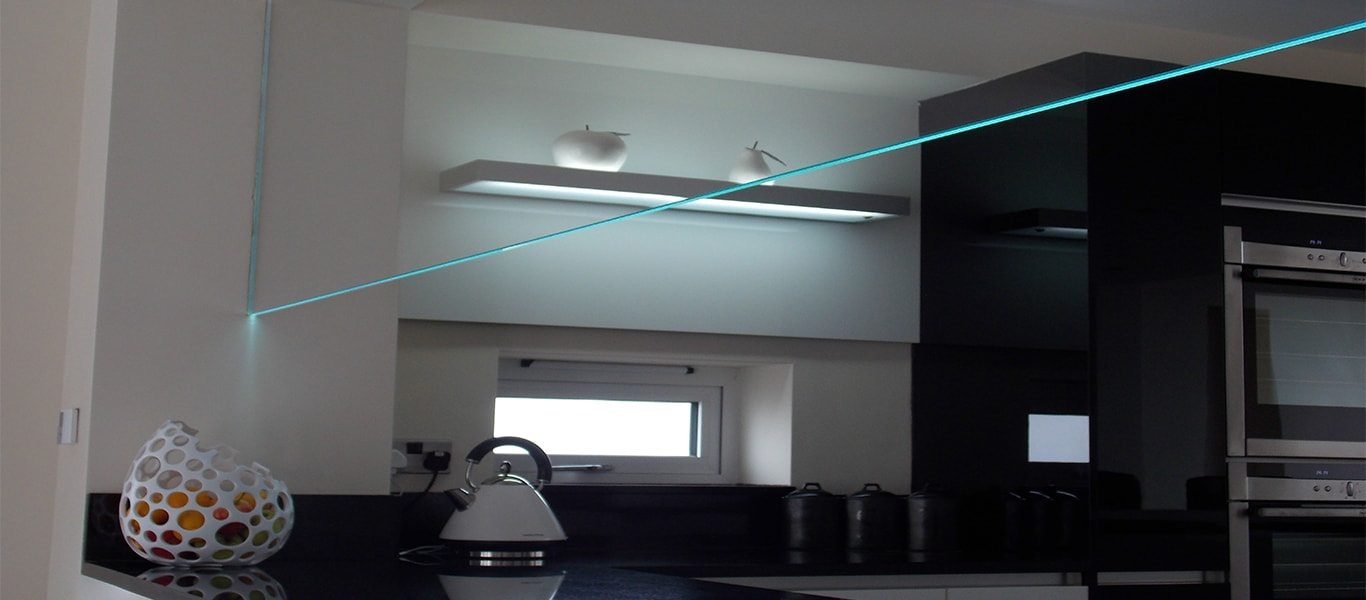
The combination of natural light, spot lighting, and even LED lighting really help to create the right atmosphere for this multifunctional living space.
Are you ready to make your dream kitchen a reality?
“We knew we had to create different areas for different activities – reading, relaxing, watching TV or catching up on paperwork,” said Joanne.
“Different types of lighting can help to link these areas or create distinct zones within a space. Aesthetically, mood lighting can change the ambience of the kitchen from the practical preparation space in the kitchen to the chill-out and entertainment area.
“One of the things I love most about my kitchen is the way the lighting reflects off some of our own design features, such as our apple and pear ornaments and a large Buddha plaque that we had specially made.”
Kitchen Designer, Roger Astin, said: “If you find the trend for all-black or white designs a little too stark, follow the Mirza’s lead and combine them with a warmer tone such as Walnut.
Finished Kitchen

“With black glossy Star Galaxy solid granite worktops, which have a lovely bronze fleck, the whole design is very dramatic. Using white as the predominant gloss finish helps to keep finger marks to a minimum in this chic German handleless design.
“Here, the near black work surfaces echo the shades of the black acrylic units and stainless steel Neff appliances and create a link between the cooking and entertainment areas.”
As with most modern kitchens, functionality is key and the room was designed to make the very best use of the space available. It has an abundance of durable, attractive work surfaces allowing room for food preparation. But it’s the little things that make this design so unique, based around the specific needs of Joanne, Zayer and their family.
Joanne commented: “Being only five foot tall, I wanted to be able to easily access everything in my kitchen – the units and worktops were designed to accommodate me and the built in appliances were lowered and configured differently to suit me too, they are perfect.
“One clever design feature was how Roger designed steps up to the work surface from the lower floor on the dining room side to enable me to reach the work surface for serving food to my guests and family.
“These steps flow through to the steps between the rooms and look gorgeous in natural walnut. He also suggested, knowing our working relationship with glass, the novel idea of suspending an enormous piece of it, three metres long and nearly a metre tall to create a room divider and a unique version of a serving hatch.
“The whole piece is top lit creating subtle light through the glass and onto the worktop below it. It looks amazing and it’s perfect for me to work in!”
Looking around the family kitchen it’s easy to see why the couple are so taken by it. “I know everyone always says it, but we really do spend most of our time in our kitchen,” says Joanne. “We’re so thrilled with the work Roger did, he just seemed to understand what we wanted straight away.”
Are you ready to make your dream kitchen a reality?
"One of the things I love most about my kitchen is the way the lighting reflects off some of our own design features."
"If you find the trend for all-black or white designs a little too stark, follow the Mirza’s lead and combine them with a warmer tone such as Walnut. The near black work surfaces echo the shades of the black acrylic units and stainless steel Neff appliances and create a link between the cooking and entertainment areas."
Monday mornings are made easier with a little preparation ☕️🤎
From clever storage solutions and beautifully organised cupboards to dedicated coffee stations and practical layouts, at Kitchen Design Centre we believe a well-designed kitchen should make everyday life that little bit easier.
Because when your kitchen works around your routine, even Monday mornings can feel a little more enjoyable.
We’ll create you a kitchen that looks beautiful and works beautifully too. ✨
#kitchen #kitchendesign #coffee #coffeelovers

Where Original Character Meets Modern Design
Having chosen Kitchen Design Centre for our previous home, we knew exactly where to go when it came to designing the kitchen for our newly renovated house.
The large, bright extension gave us the opportunity to create a space that was both practical and welcoming, while still making the most of the character of the original property.
From the outset, we wanted to retain the existing arch as a feature and include eye-level ovens. John Crosby listened carefully to our ideas and understood exactly what we were trying to achieve. His suggestion of incorporating floating cabinetry around the arch has become one of our favourite design features.
The whole design process was enjoyable, and the final layout delivered exactly what we had envisioned. The only change we made was a small adjustment to the size of the island, which was accommodated without any issues.
The L-shaped island has transformed how we use the kitchen, creating a sociable space where we can enjoy views of the garden from the breakfast bar and throughout the room. We also love the feature mantle between the ovens and the mirrored splashback behind the hob, which reflects the garden and makes the space feel even brighter.
The installation was seamless, with excellent communication throughout. John worked closely with our builder, and the installation team were professional, friendly and organised.
Now that we’re settled into our new home, the kitchen has exceeded our expectations. It works perfectly for everyday life, looks exactly as we imagined and has become the heart of our home. We wouldn’t hesitate to recommend Kitchen Design Centre – and John Crosby – to anyone planning a new kitchen.
From beautiful utility rooms to clever little desk spaces, secret bars and cosy corners for the book lovers. The laundry room that makes life a little easier, and the coffee station that gets us going in the morning (and keeps us going all day!). It’s all those little spaces that make a house feel like home… and we design them all.
The kitchen might steal the show, but it’s the little hidden extras that make all the difference. ☕️
A pantry with its very own coffee station… somewhere to keep everything tucked away, mornings running smoothly and your worktops clutter-free.
Because great kitchen design isn’t just about how it looks, it’s about how it works for you, too.
And this is just one of the clever ways Kitchen Design Centre can help you make the most of your space.
Dream kitchen? We can help make it happen. 🤍
#KitchenDesign #KitchenInspiration #KitchenDesignCentre #PantryGoals #CoffeeStation
Think we only do kitchens? Think again! 👀✨
At Kitchen Design Centre, it’s about so much more than just kitchens. From beautifully designed utility rooms to clever storage solutions and those extra spaces that make everyday life easier, we design around the way you live.
Whether you’re planning a full renovation or looking to make the most of your home, we’re here to help bring your ideas to life.
Because great design doesn’t stop at the kitchen door. 🤍
#KitchenDesignCentre #KitchenDesign #UtilityRoom #HomeInteriors #homerenovation


 Book A Free Design Appointment