Kitchen Plan
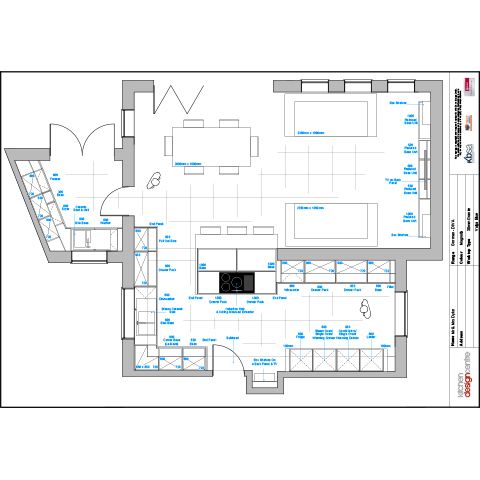
Mrs Dyke commented:
“The rest of the house was done, but we had an old conservatory at the back that really needed replacing. As the kitchen was relatively small, we opted for an extension that would link to the kitchen and open up the space.”
Once the couple had decided that a major makeover was on the cards, it was a matter of finding the right company for the job.
“We found Kitchen Design Centre quite quickly. What drew me in first was the company’s website – it’s very clear and we enjoyed seeing the case histories on there. The pictures of the completed kitchens really draw you in, so we decided it was worth coming over from Chester to have a closer look. We weren’t disappointed: the show-room was lovely and the staff were really friendly.
Are you ready to make your dream kitchen a reality?
“We did go to another couple of companies but they didn’t come back as quickly or efficiently as Roger, our designer at Kitchen Design Centre. Once we’d spoken properly to him, we knew we didn’t want to go anywhere else.
“I was pretty clear about my preferences, and he was good at interpreting those into a design that would work. The visuals Roger prepared for us really brought the project to life; we could hardly believe our kitchen could look so good.”
The couple’s taste runs to the minimalist, and they were keen for their modern kitchen to feature clean lines, reflective surfaces, and a stylish monochrome scheme.
Finished Kitchen

Roger’s design was realised using the Hacker Neo range in high-gloss magnolia and terra oak, with worktops in bold Star Galaxy – a polished black granite with rich bronze flecks. A large number of pull-out drawers and bi-fold wall units with chrome D-handles offer a wealth of storage without breaking up the smooth lines of the room.
Easy-to-clean glass panels in pale aqua sit beneath the wall units, adding a subtle touch of colour and reflecting yet more light. An undermounted sink in bright white porcelain sits beneath the window, while a smaller ceramic sink has been installed in the utility area.
Warm oak panelling runs through the kitchen and extension, which is home to a comfortable day room and diner, while the beautiful natural oak floor ties in neatly.
But while the kitchen itself is truly stunning, the appliances play a starring role. The Dykes have opted for a truly high-tech, high specification kitchen with a wide range of quality Neff kitchen appliances.
The kitchen now has a combination microwave, two circo ovens – one of them with steam assist, two warming drawers, a top-of-the-range flex induction hob, a dual temperature wine cooler and a Cirrus extractor built into custom-made bulkheads. And in the utility area, there’s a tall, built-in fridge-freezer, a Neff washing machine and a Baumatic integrated tumble dryer.
The lighting throughout the three rooms has been a major investment: plinth lighting, under-cupboard lighting, back-lighting, down-lighting and even bulkhead lighting – you name it, and this bright, airy kitchen has it.
Mr and Mrs Dyke couldn’t be happier with the results:
“The kitchen is even better than what we wanted – it’s far exceeded our expectations, and it’s improved the way we live. Opening up the room has been a big change, but having such a wide open space is wonderful – we spend a lot of time sitting at the bar, just spending a bit of time together whether that’s cooking or just watching a bit of TV.”
The couple are full of praise for Roger and Kitchen Design Centre, too:
“Kitchen Design Centre were so good. During the project, there were some trying moments but Roger and his team were very good at coping with any curve balls thrown at them. Roger was so professional and patient – he was always there at the end of the phone or emails, and we’d recommend him to anyone.”
Although they adore their new high-tech kitchen, the couple are still getting to grips with their choice of kitchen appliances. Mrs Dyke joked:
“The new appliances are brilliant but I need to sit down and actually learn how to use them! We went along to one of Kitchen Design Centre’s recent NEFF Masterclasses so we could see how a professional gets the most out of these gadgets. For now, I’ll just stick to polishing them!”
Are you ready to make your dream kitchen a reality?
"We love the kitchen – there’s nothing about it that we’d change. The design is great, with so much extra space and storage – the only thing is: I can’t believe I’ve managed to fill the cupboards already!"
"This kitchen has made a remarkable difference to Mr and Mrs Dyke’s home. The large extension has opened up the space, and the integrated new design has transformed the back of the house. The new day room looks out over a freshly landscaped garden, and the whole area just works really well."
"When it came to their kitchen, Mrs Dyke really wanted a room with the ‘wow factor’, and I think we’ve achieved that. That’s been the most rewarding part of the project: the couple’s genuine delight at what we’ve done for them."
Monday mornings are made easier with a little preparation ☕️🤎
From clever storage solutions and beautifully organised cupboards to dedicated coffee stations and practical layouts, at Kitchen Design Centre we believe a well-designed kitchen should make everyday life that little bit easier.
Because when your kitchen works around your routine, even Monday mornings can feel a little more enjoyable.
We’ll create you a kitchen that looks beautiful and works beautifully too. ✨
#kitchen #kitchendesign #coffee #coffeelovers

Where Original Character Meets Modern Design
Having chosen Kitchen Design Centre for our previous home, we knew exactly where to go when it came to designing the kitchen for our newly renovated house.
The large, bright extension gave us the opportunity to create a space that was both practical and welcoming, while still making the most of the character of the original property.
From the outset, we wanted to retain the existing arch as a feature and include eye-level ovens. John Crosby listened carefully to our ideas and understood exactly what we were trying to achieve. His suggestion of incorporating floating cabinetry around the arch has become one of our favourite design features.
The whole design process was enjoyable, and the final layout delivered exactly what we had envisioned. The only change we made was a small adjustment to the size of the island, which was accommodated without any issues.
The L-shaped island has transformed how we use the kitchen, creating a sociable space where we can enjoy views of the garden from the breakfast bar and throughout the room. We also love the feature mantle between the ovens and the mirrored splashback behind the hob, which reflects the garden and makes the space feel even brighter.
The installation was seamless, with excellent communication throughout. John worked closely with our builder, and the installation team were professional, friendly and organised.
Now that we’re settled into our new home, the kitchen has exceeded our expectations. It works perfectly for everyday life, looks exactly as we imagined and has become the heart of our home. We wouldn’t hesitate to recommend Kitchen Design Centre – and John Crosby – to anyone planning a new kitchen.
From beautiful utility rooms to clever little desk spaces, secret bars and cosy corners for the book lovers. The laundry room that makes life a little easier, and the coffee station that gets us going in the morning (and keeps us going all day!). It’s all those little spaces that make a house feel like home… and we design them all.
The kitchen might steal the show, but it’s the little hidden extras that make all the difference. ☕️
A pantry with its very own coffee station… somewhere to keep everything tucked away, mornings running smoothly and your worktops clutter-free.
Because great kitchen design isn’t just about how it looks, it’s about how it works for you, too.
And this is just one of the clever ways Kitchen Design Centre can help you make the most of your space.
Dream kitchen? We can help make it happen. 🤍
#KitchenDesign #KitchenInspiration #KitchenDesignCentre #PantryGoals #CoffeeStation
Think we only do kitchens? Think again! 👀✨
At Kitchen Design Centre, it’s about so much more than just kitchens. From beautifully designed utility rooms to clever storage solutions and those extra spaces that make everyday life easier, we design around the way you live.
Whether you’re planning a full renovation or looking to make the most of your home, we’re here to help bring your ideas to life.
Because great design doesn’t stop at the kitchen door. 🤍
#KitchenDesignCentre #KitchenDesign #UtilityRoom #HomeInteriors #homerenovation


 Book A Free Design Appointment


