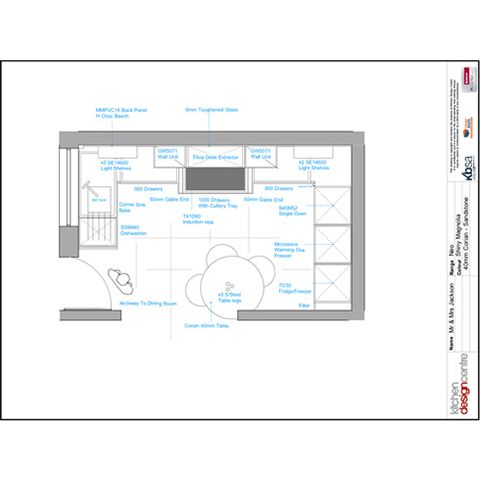
Kitchen Plan
When Christine’s sister relocated to the Lakes, she and her husband Malcolm leapt at the chance to buy her beautiful Saddleworth bungalow. Set in a peaceful cul-de-sac, it’s a world away from their former home, whose front door opened directly on to a busy street.
Now, with a garden, and a conservatory that looks out over the local countryside, Christine and Malcolm can enjoy the quiet life – socialising with friends, spending time with their grown-up son and just settling down with a good book and a cup of tea.
Christine commented:
“When we moved in, we left the kitchen as it was. It was really good quality, so we didn’t see a reason to change it. As the years went by, we updated the rest of the house room by room, leaving the kitchen until last.
Are you ready to make your dream kitchen a reality?
“Then we ended up thinking that, if we were going to spend money updating all the appliances, we might as well go for something that was completely new – and completely ours.”
“Then we ended up thinking that, if we were going to spend money updating all the appliances, we might as well go for something that was completely new – and completely ours.”
Prior to the refurbishment, Christine and Malcolm devoted a lot of time to building up a clear picture of exactly what would work for their kitchen:
“We’d been and looked at lots of places, and we narrowed it down to three. What actually tipped it in Kitchen Design Centre’s favour was the fact that our designer, Suzanne, wouldn’t go along with our idea of having a peninsula.
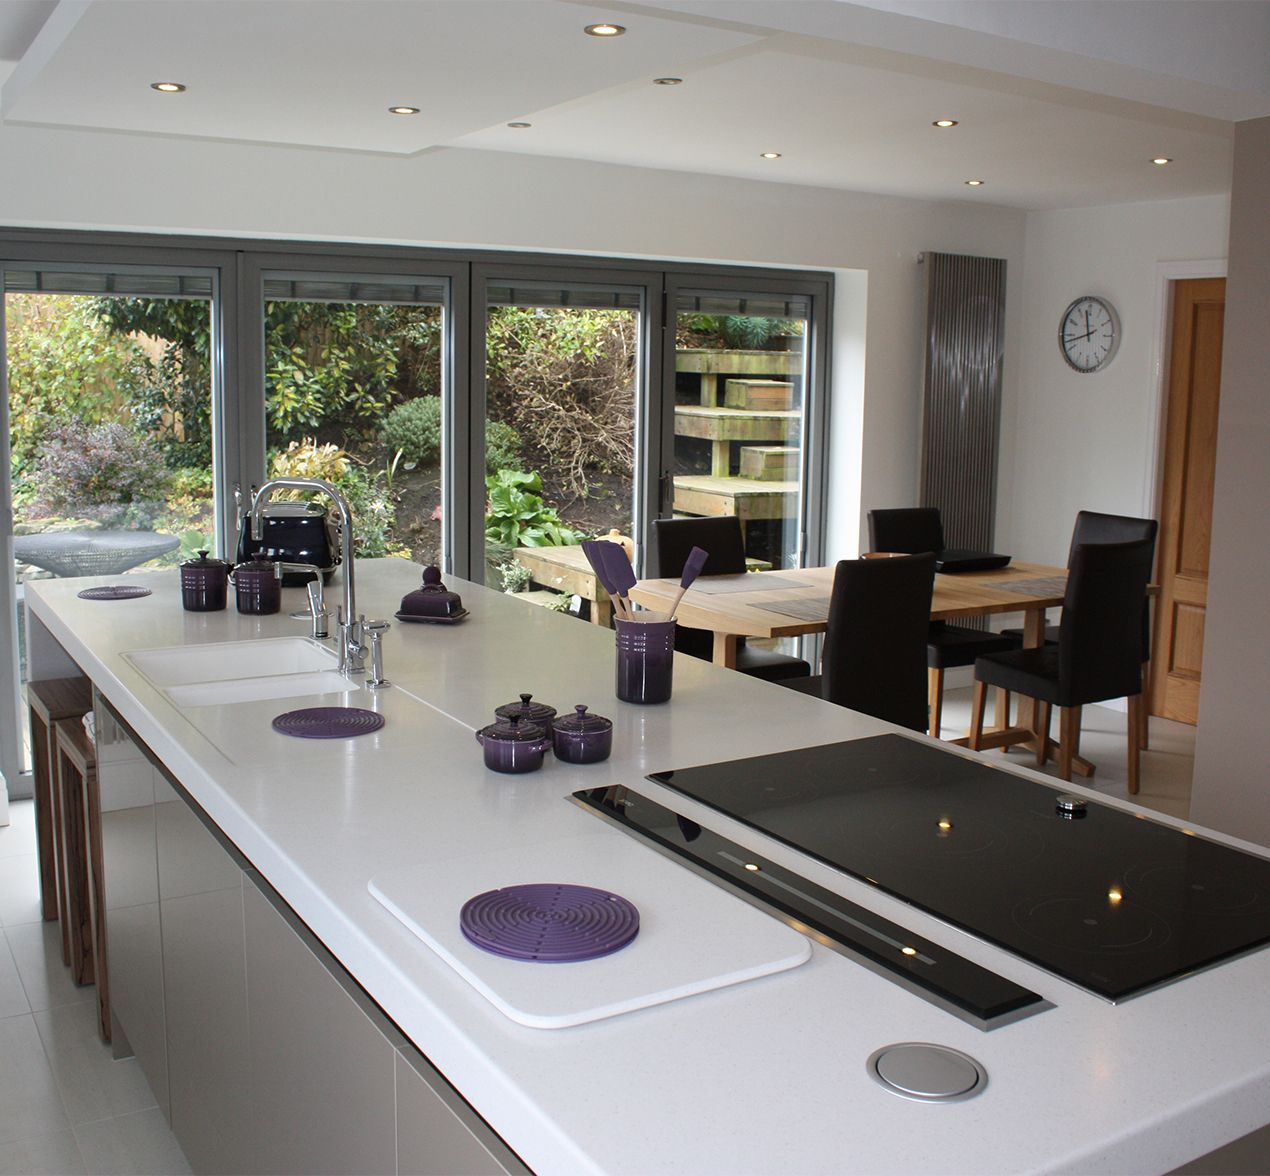
Finished Kitchen

“The other two companies were happy to go ahead with the design we’d drafted ourselves, but Suzanne came up with the idea of a breakfast bar instead – and we realised that was actually just what we needed: honest, professional guidance.”
Christine and Malcolm tasked Suzanne with creating a kitchen that would make life easier – quick to clean, safe to use and with plenty of storage.
Suzanne rose to the challenge, incorporating lots of pull-out storage into the design rather than traditional base units so that cookware can be neatly tucked away when not in use.
Cupboard fronts in Neo Shiny Magnolia from the Hacker range reflect light in the relatively compact space, their easy-clean finish helping to brighten the room, while long-line stainless steel handles offer ease of use and a modern, clean feel.
A glass splash-back in vibrant aubergine adds a bold touch of colour while its smooth, hard-wearing surface needs nothing more than a quick wipe-down to get it sparkling again; warm wood-effect panelling provides a stunning contrast.
The circular breakfast bar maintains the flow of space, while the edges of the work-tops have been rounded off to make the kitchen safer for Christine and Malcolm’s son, who has epilepsy.
A selection of Neff appliances combine practicality and safety: an induction hob featuring four rings in a line means less reaching, while an eye-level oven with an ergonomic sliding door minimises Christine’s chances of burning herself, and rules out the danger of tripping.
The microwave and warming drawer, also at eye level, reduce the need for bending and lifting, meaning that the kitchen will remain practical and user-friendly for Christine and Malcolm as they get older.
Smooth Corian counters in Sandstone embrace a neat moulded sink, complete with an Abode Fliq Monoblock Tap in Chrome, with little switches for hot and cold water flow. A slim-line 45cm Neff dishwasher fits neatly under the counter between plentiful soft-close drawer units, while a built-under three-drawer freezer, and a separate 70/30 split fridge-freezer, provide ample space for food.
Box light shelves illuminate above and below, giving a warm glow but still with plenty of visibility. Discreet LED lights fitted under the wall units provide an extra level of brightness when desired, allowing Christine and Malcolm to change the mood of the room as they like.
The couple were full of praise for Suzanne:
“Suzanne was brilliant – always available when we needed to chat, and so nice to speak to. Conversations were always very much a two-way thing so we felt involved all the way along.
Malcolm also made a touching observation, saying:
“We’re a working-class couple from working class backgrounds. Neither of our families ever had much, and this is the first kitchen we’ve had that’s got everything properly arranged – just as we want it.”
Christine was quick to agree, adding:
“One of the things I really appreciated about Kitchen Design Centre is that they never looked down on us because we’ve got quite a small kitchen. In some places, we really got the impression that we weren’t very important to them because we perhaps weren’t the biggest clients they’d got.
“But with Kitchen Design Centre, from the minute we walked in, we got the feeling that we were just as important – and just as valued – as anyone else. Everyone we dealt with from start to finish was just lovely.”
Are you ready to make your dream kitchen a reality?
"It’s such a beautiful kitchen – everything’s so smooth and rounded that I can’t help stroking it every time I walk through!"
"When I first spoke to Christine and Malcolm, they had their heart set on a design that incorporated a peninsula bar. But when I went to view their kitchen space, I could see immediately that it wouldn’t work."
"I drew up some designs that included a breakfast bar to make use of that open floor space without cutting off the flow of the room. We blocked up one of the doors for extra space, and the kitchen has turned out beautifully. It’s a lovely homely room: sleek but cosy – which is exactly what Christine and Malcolm wanted."
Monday mornings are made easier with a little preparation ☕️🤎
From clever storage solutions and beautifully organised cupboards to dedicated coffee stations and practical layouts, at Kitchen Design Centre we believe a well-designed kitchen should make everyday life that little bit easier.
Because when your kitchen works around your routine, even Monday mornings can feel a little more enjoyable.
We’ll create you a kitchen that looks beautiful and works beautifully too. ✨
#kitchen #kitchendesign #coffee #coffeelovers

Where Original Character Meets Modern Design
Having chosen Kitchen Design Centre for our previous home, we knew exactly where to go when it came to designing the kitchen for our newly renovated house.
The large, bright extension gave us the opportunity to create a space that was both practical and welcoming, while still making the most of the character of the original property.
From the outset, we wanted to retain the existing arch as a feature and include eye-level ovens. John Crosby listened carefully to our ideas and understood exactly what we were trying to achieve. His suggestion of incorporating floating cabinetry around the arch has become one of our favourite design features.
The whole design process was enjoyable, and the final layout delivered exactly what we had envisioned. The only change we made was a small adjustment to the size of the island, which was accommodated without any issues.
The L-shaped island has transformed how we use the kitchen, creating a sociable space where we can enjoy views of the garden from the breakfast bar and throughout the room. We also love the feature mantle between the ovens and the mirrored splashback behind the hob, which reflects the garden and makes the space feel even brighter.
The installation was seamless, with excellent communication throughout. John worked closely with our builder, and the installation team were professional, friendly and organised.
Now that we’re settled into our new home, the kitchen has exceeded our expectations. It works perfectly for everyday life, looks exactly as we imagined and has become the heart of our home. We wouldn’t hesitate to recommend Kitchen Design Centre – and John Crosby – to anyone planning a new kitchen.
From beautiful utility rooms to clever little desk spaces, secret bars and cosy corners for the book lovers. The laundry room that makes life a little easier, and the coffee station that gets us going in the morning (and keeps us going all day!). It’s all those little spaces that make a house feel like home… and we design them all.
The kitchen might steal the show, but it’s the little hidden extras that make all the difference. ☕️
A pantry with its very own coffee station… somewhere to keep everything tucked away, mornings running smoothly and your worktops clutter-free.
Because great kitchen design isn’t just about how it looks, it’s about how it works for you, too.
And this is just one of the clever ways Kitchen Design Centre can help you make the most of your space.
Dream kitchen? We can help make it happen. 🤍
#KitchenDesign #KitchenInspiration #KitchenDesignCentre #PantryGoals #CoffeeStation
Think we only do kitchens? Think again! 👀✨
At Kitchen Design Centre, it’s about so much more than just kitchens. From beautifully designed utility rooms to clever storage solutions and those extra spaces that make everyday life easier, we design around the way you live.
Whether you’re planning a full renovation or looking to make the most of your home, we’re here to help bring your ideas to life.
Because great design doesn’t stop at the kitchen door. 🤍
#KitchenDesignCentre #KitchenDesign #UtilityRoom #HomeInteriors #homerenovation


 Book A Free Design Appointment