Kitchen Plan

After talking about getting a new kitchen for several years, Mr and Mrs Birch finally decided to take the plunge after realising they weren’t making the most of the space in their home. Their extension which housed an office, utility room and wet room – as well as a kitchen and dining area – was redundant. So, using their own experience of working in the construction industry, they decided to knock the five rooms into one, to create an impressive 46 sq. m kitchen.
“Simon had a fantastic vision to maximise the size and space in our home. In fact the final layout and plan for our kitchen was his brainchild!” laughs Mr. Birch. “It was his idea to divide up the space we had available into a kitchen, chillout lounge area, small office, and a utility room.”
Keen to make a big improvement on their 15-year-old kitchen, the Birchs set themselves up for a real project. “Our ideas just grew and grew; the kitchen ended up becoming a redevelopment of the whole house,” says Mr. Birch.
Are you ready to make your dream kitchen a reality?
With the Birchs tackling the construction work, Simon, from the Kitchen Design Centre, began working on the plans for the couples dream kitchen. “We had first hand experience of Simon’s work, as I’ve worked with him through projects with my construction company. We were really impressed with all the work both he and the Kitchen Design Centre had done in the past, so it wasn’t long before I thought to myself, I want one of these too!” laughs Mr Birch.
Once the plans and layout had been decided upon, the team were ready to tackle the design, and Mr and Mrs Birch knew exactly what they wanted from their kitchen. “We’ve always loved a good party, so one of the main purposes of our kitchen was to host all our friends, and for evenings of entertainment.” With this in mind, the Birchs worked closely with Simon to come up with a monotone colour palette, along with minimalist, and stylish nightclub features. The design and creativity set their kitchen apart from any other that Simon had previously worked on.
Finished Kitchen

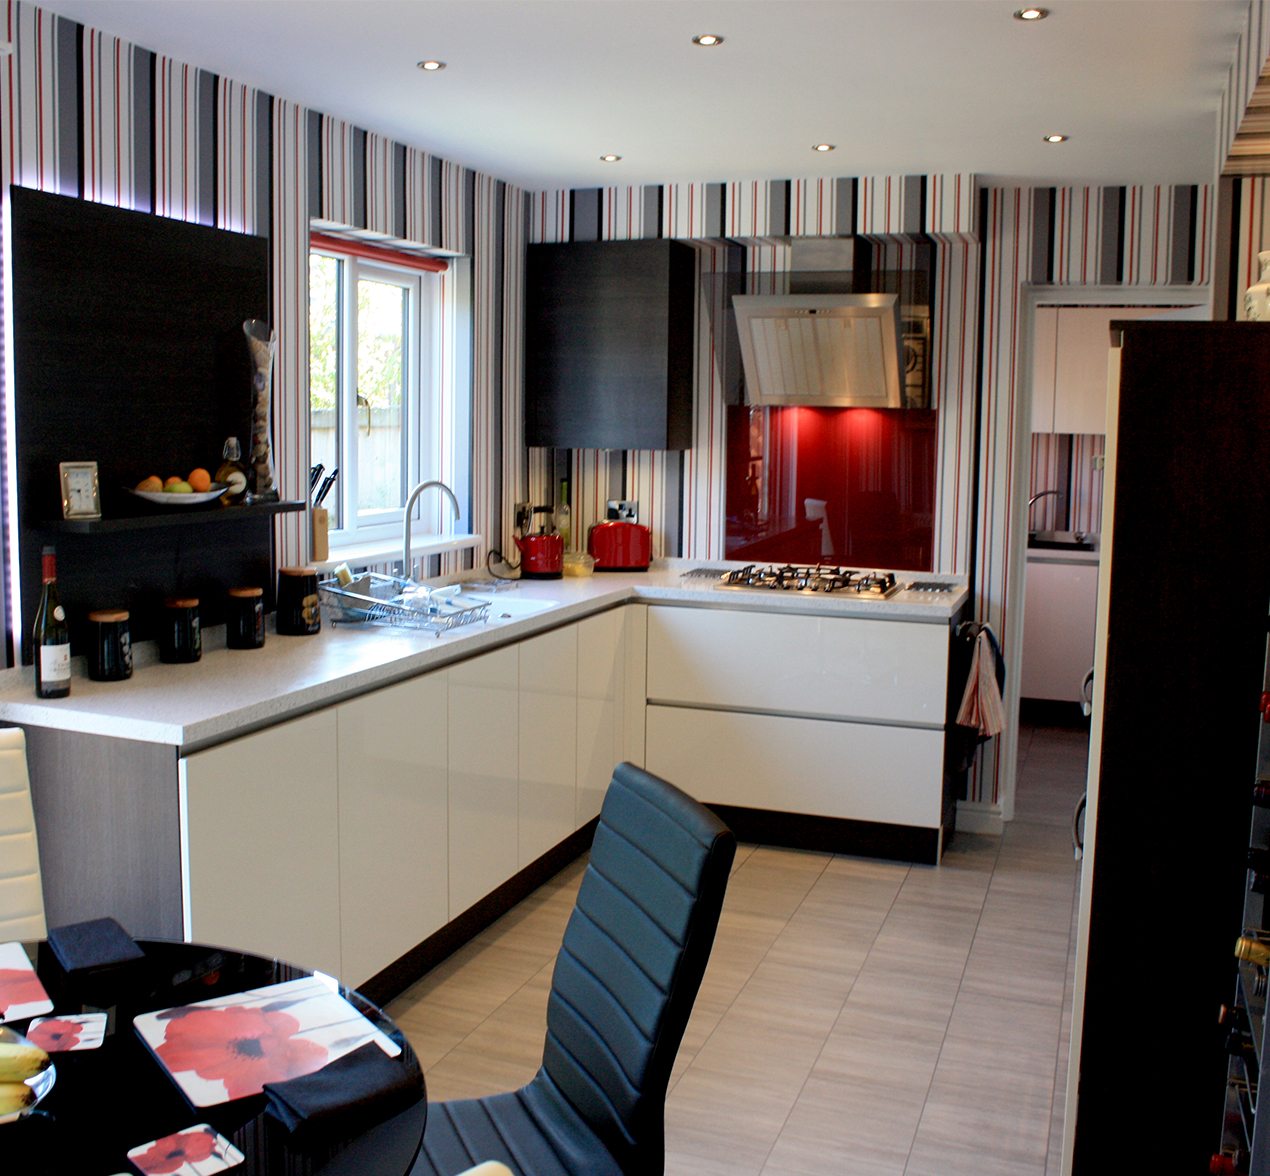
Whilst the overall feel of the kitchen may be simplistic, there are many standout features which give the Birch’s kitchen real personality. One of these is the bubble wall, which comes right out of the worktop and is lit up with colour changing LED lights that sparkle all the way up to the ceiling. “We wanted a definitive break between the catering area of the kitchen and the chillout part, so the bubble wall idea just grew from that. It gave us a physical barrier, without the need for a solid block of structure,” explains Mr Birch.
Other smart, stylish features include mood lighting, an inline hob – to keep the whole style of the kitchen linear, and a hidden pop out knife block and plug sockets, which are set within the worktops and remain hidden until touched – very James Bond!
The worktops and cabinet design fit in well with the sleek feel of the Birch’s kitchen. Simon chose Corian worktops with a glacier white finish, whilst the cabinets had a high gloss black and white finish, keeping the whole feel of the kitchen modern. The German kitchen design was ideal for the bold statement that the Birchs wished to create in their kitchen. It brought together smooth finishes, sweeping curved lines – as demonstrated by the bar, open plan style and a real minimalist touch – accentuated by the handleless design.
Like most of the Kitchen Design Centre customers, the Birchs also went along to one of the cookery demos to help them make an informed choice on appliances for their kitchen; ensuring their kitchen not only looked fabulous, but was functional too. The couple opted for high-tech appliances from the superb Neff kitchen appliances range. Their new appliances included a built in fridge, fully integrated dishwasher and coffee machine. The kitchen also benefitted from some impressive Neff cooking appliances – a single oven, a sleek inline induction hob, a combi microwave oven, and a combi steam oven, for super healthy, super tasty food, cooked to perfection. The addition of a warming drawer, ideal for keeping food and plates piping hot, was also welcomed by the busy Birch family.
Mr Birch tells us, “We recommend the Kitchen Design Centre to anyone looking to renovate their kitchen. We had decided upon a really ambitious project, but everything has come together, and the final result, well, it’s just gorgeous!”
Are you ready to make your dream kitchen a reality?
"We wouldn’t have done anything differently, we are so pleased with the final result."
"Mr and Mrs Birch are a great couple, they knew exactly what they wanted and took on a really challenging, adventurous project. The final design was a simplistic and stylish gloss black and white kitchen - the majority being white to ensure a bright, minimalist feel."Simon Thomas
"Mrs Birch also liked sleek curves and style, so we incorporated a curved radius for the bar, as well as making sure the whole kitchen was handless, which kept the design elegant and simple."

Simon Thomas
Barrowford
Monday mornings are made easier with a little preparation ☕️🤎
From clever storage solutions and beautifully organised cupboards to dedicated coffee stations and practical layouts, at Kitchen Design Centre we believe a well-designed kitchen should make everyday life that little bit easier.
Because when your kitchen works around your routine, even Monday mornings can feel a little more enjoyable.
We’ll create you a kitchen that looks beautiful and works beautifully too. ✨
#kitchen #kitchendesign #coffee #coffeelovers

Where Original Character Meets Modern Design
Having chosen Kitchen Design Centre for our previous home, we knew exactly where to go when it came to designing the kitchen for our newly renovated house.
The large, bright extension gave us the opportunity to create a space that was both practical and welcoming, while still making the most of the character of the original property.
From the outset, we wanted to retain the existing arch as a feature and include eye-level ovens. John Crosby listened carefully to our ideas and understood exactly what we were trying to achieve. His suggestion of incorporating floating cabinetry around the arch has become one of our favourite design features.
The whole design process was enjoyable, and the final layout delivered exactly what we had envisioned. The only change we made was a small adjustment to the size of the island, which was accommodated without any issues.
The L-shaped island has transformed how we use the kitchen, creating a sociable space where we can enjoy views of the garden from the breakfast bar and throughout the room. We also love the feature mantle between the ovens and the mirrored splashback behind the hob, which reflects the garden and makes the space feel even brighter.
The installation was seamless, with excellent communication throughout. John worked closely with our builder, and the installation team were professional, friendly and organised.
Now that we’re settled into our new home, the kitchen has exceeded our expectations. It works perfectly for everyday life, looks exactly as we imagined and has become the heart of our home. We wouldn’t hesitate to recommend Kitchen Design Centre – and John Crosby – to anyone planning a new kitchen.
From beautiful utility rooms to clever little desk spaces, secret bars and cosy corners for the book lovers. The laundry room that makes life a little easier, and the coffee station that gets us going in the morning (and keeps us going all day!). It’s all those little spaces that make a house feel like home… and we design them all.
The kitchen might steal the show, but it’s the little hidden extras that make all the difference. ☕️
A pantry with its very own coffee station… somewhere to keep everything tucked away, mornings running smoothly and your worktops clutter-free.
Because great kitchen design isn’t just about how it looks, it’s about how it works for you, too.
And this is just one of the clever ways Kitchen Design Centre can help you make the most of your space.
Dream kitchen? We can help make it happen. 🤍
#KitchenDesign #KitchenInspiration #KitchenDesignCentre #PantryGoals #CoffeeStation
Think we only do kitchens? Think again! 👀✨
At Kitchen Design Centre, it’s about so much more than just kitchens. From beautifully designed utility rooms to clever storage solutions and those extra spaces that make everyday life easier, we design around the way you live.
Whether you’re planning a full renovation or looking to make the most of your home, we’re here to help bring your ideas to life.
Because great design doesn’t stop at the kitchen door. 🤍
#KitchenDesignCentre #KitchenDesign #UtilityRoom #HomeInteriors #homerenovation


 Book A Free Design Appointment