Kitchen Plan

When Lindsey and Adam first started thinking about how to renovate the kitchen at their home in Rochdale, the issues of spaciousness and lighting were amongst their main concerns. “Basically, it all used to be three small rooms.” Lindsey explained. “Our lounge, our kitchen – which was quite dark – and we had a separate cubbyhole too.”
It didn’t take the couple long to settle upon a set of standards they wanted from the new design. “To start with, we wanted it to look more modern.” Lindsey said. “We also wanted to replace that darkness with more of a beachside feel – we’ve lived around chalets before and we wanted it to be bright and airy.”
Having been given a solid recommendation for Kitchen Design Centre from an industry professional, Lindsey and Adam decided to pay a visit to their nearest showroom, located at Housing Units, Manchester. There they met John Crosby, one of our talented kitchen designers, and spotted a display kitchen with several elements they’d envisioned for their own dream kitchen. John worked closely with both Lindsey and Adam to recreate these features, making sure to integrate them into the final design.
Are you ready to make your dream kitchen a reality?
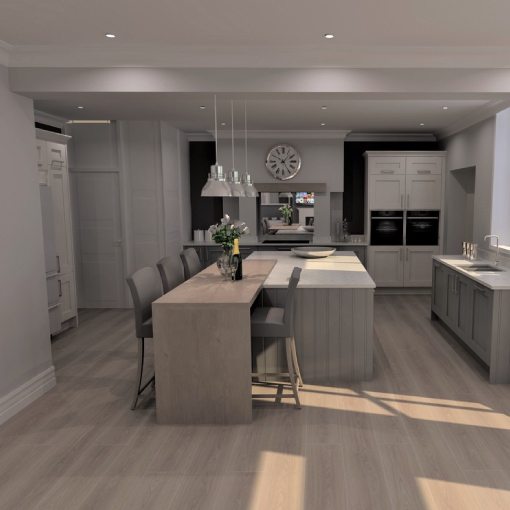
As they were looking to create a true family-centric space, one of the couple’s first key requirements for their new kitchen was to link the kitchen and lounge into a single room. This was achieved by removing the adjoining wall; flooding the kitchen with natural light while creating a space that flows beautifully from the cooking to the living area.
Lindsey and Adam were also particularly excited about the installation of their new kitchen island, another crucial factor in making a family-centric space. It’s finished with a bespoke piece of Quartz worktop, and along the central part of the island is a breakfast bar capable of seating the whole family. Now, they can all happily tuck into delicious meals while enjoying each other’s company.
“We’re parents to teenagers, so we were used to them simply making the occasional pit stop to the kitchen.” Lindsey recalled. “Now though, we can all spend our evenings in the same room, and sit and eat together in a proper family atmosphere.”
The kitchen’s hob has been built into the space under a previously-unused chimney breast, which is now home to a concealed kitchen extractor. A distressed solid oak mantle was also installed above the hob to serve as a wonderfully rustic focal point, while just underneath it, the back wall has been outfitted with a tinted mirror that gives a great illusion of extra space.
Finished Kitchen

The completed kitchen’s elegant but traditional style is enhanced by its kitchen cabinetry, which is outfitted with Traditional Oxford Doors in Pearl Grey, mixed with Oxford White doors. Meanwhile, the finish of 30mm Attico Quartz on the kitchen worktops allows them to share that same stunningly sophisticated feel.
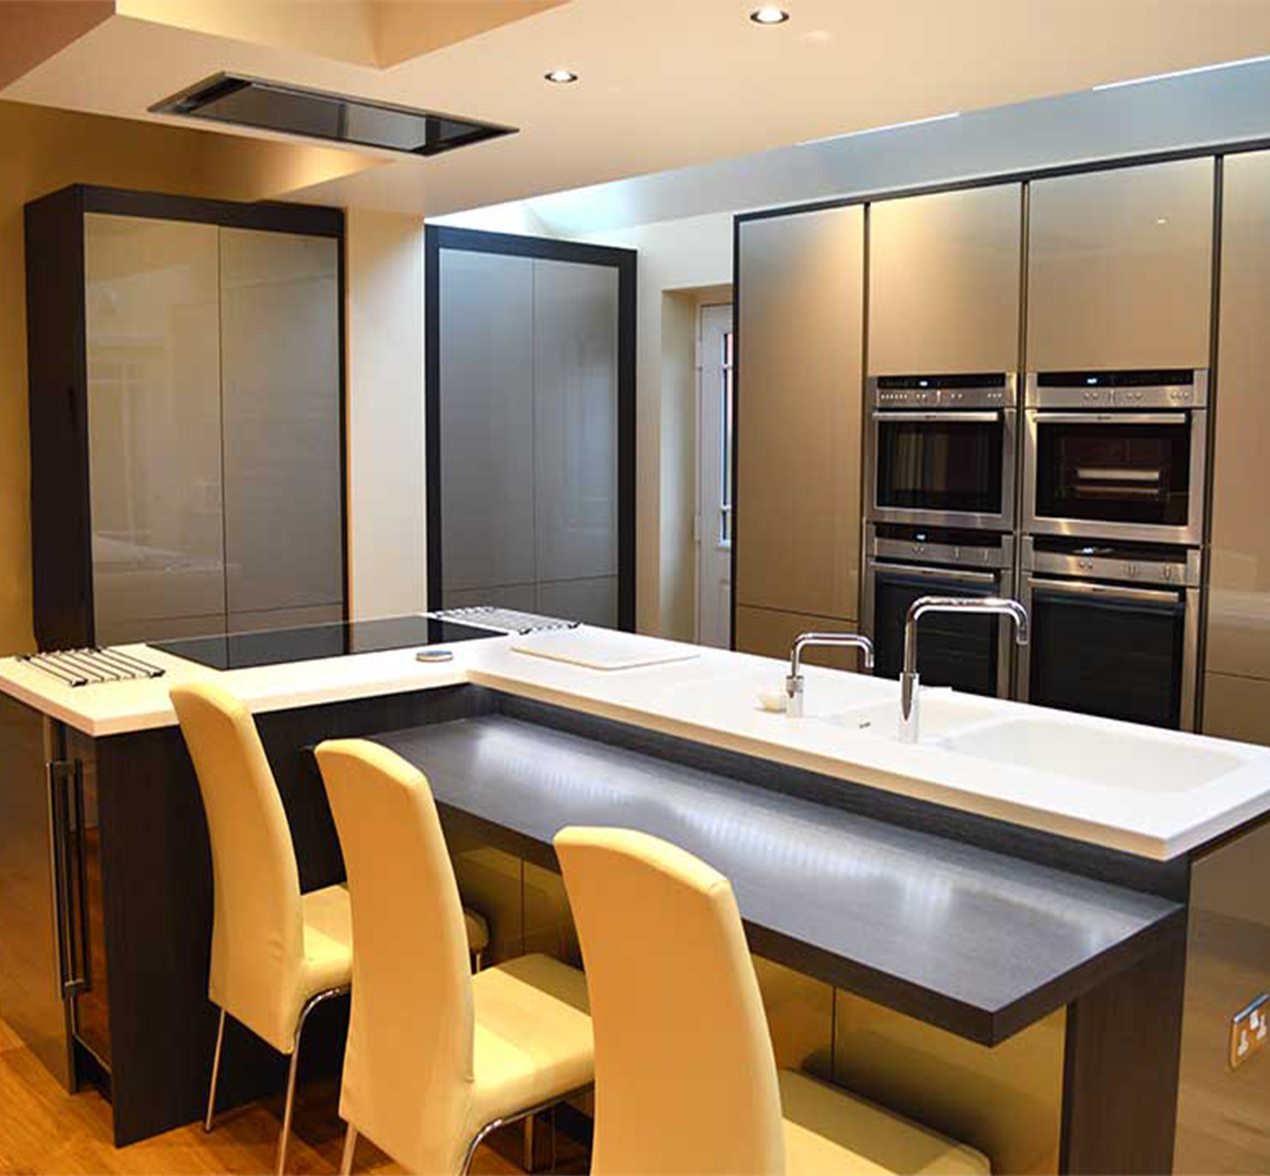
Complementing this look is a dazzling array of modern and contemporary appliances, in addition to the couple’s existing American fridge freezer. These include an 80cm induction hob, a Pyrolytic Single Oven, a Combi Microwave and a warming drawer, all from industry-leading supplier Neff. Finally, a Quooker tap has been fitted to one of the Quartz worktops. Known for its ability to provide boiling water in a pinch, the Quooker’s minimalist design was carefully chosen to prevent the worktops from looking too cluttered, which is key in maintaining the spacious feel of the open-plan design.
“I love the Quooker tap, it’s brilliant.” said Lindsey happily. “We both like the induction hob too – in fact, Adam is especially fond of it! We’ve never had one before and we like it far more than the gas alternative. It’s so much easier to clean, to start with!”
Are you ready to make your dream kitchen a reality?
"John’s a great guy – he even helped us out with some of our own design choices, like the pendant lights hanging above the island. Honestly, the service from Kitchen Design Centre was very, very good!"
"When I arrived on-site for the first time, I noticed that the current kitchen and lounge had a lot of inherent character and a number of interesting features, such as the panelled wall ‘utility’. We decided early on that we wanted to keep these running through the room, and I was pleased to see that the chosen kitchen design and material complemented these existing features.John Crosby
The colour choices also worked well throughout both rooms, and even though the kitchen is a ‘traditional’ design, the contemporary appliances and the final kitchen layout ultimately looked fantastic in this style of house."

John Crosby
Failsworth, Manchester
Monday mornings are made easier with a little preparation ☕️🤎
From clever storage solutions and beautifully organised cupboards to dedicated coffee stations and practical layouts, at Kitchen Design Centre we believe a well-designed kitchen should make everyday life that little bit easier.
Because when your kitchen works around your routine, even Monday mornings can feel a little more enjoyable.
We’ll create you a kitchen that looks beautiful and works beautifully too. ✨
#kitchen #kitchendesign #coffee #coffeelovers

Where Original Character Meets Modern Design
Having chosen Kitchen Design Centre for our previous home, we knew exactly where to go when it came to designing the kitchen for our newly renovated house.
The large, bright extension gave us the opportunity to create a space that was both practical and welcoming, while still making the most of the character of the original property.
From the outset, we wanted to retain the existing arch as a feature and include eye-level ovens. John Crosby listened carefully to our ideas and understood exactly what we were trying to achieve. His suggestion of incorporating floating cabinetry around the arch has become one of our favourite design features.
The whole design process was enjoyable, and the final layout delivered exactly what we had envisioned. The only change we made was a small adjustment to the size of the island, which was accommodated without any issues.
The L-shaped island has transformed how we use the kitchen, creating a sociable space where we can enjoy views of the garden from the breakfast bar and throughout the room. We also love the feature mantle between the ovens and the mirrored splashback behind the hob, which reflects the garden and makes the space feel even brighter.
The installation was seamless, with excellent communication throughout. John worked closely with our builder, and the installation team were professional, friendly and organised.
Now that we’re settled into our new home, the kitchen has exceeded our expectations. It works perfectly for everyday life, looks exactly as we imagined and has become the heart of our home. We wouldn’t hesitate to recommend Kitchen Design Centre – and John Crosby – to anyone planning a new kitchen.
From beautiful utility rooms to clever little desk spaces, secret bars and cosy corners for the book lovers. The laundry room that makes life a little easier, and the coffee station that gets us going in the morning (and keeps us going all day!). It’s all those little spaces that make a house feel like home… and we design them all.
The kitchen might steal the show, but it’s the little hidden extras that make all the difference. ☕️
A pantry with its very own coffee station… somewhere to keep everything tucked away, mornings running smoothly and your worktops clutter-free.
Because great kitchen design isn’t just about how it looks, it’s about how it works for you, too.
And this is just one of the clever ways Kitchen Design Centre can help you make the most of your space.
Dream kitchen? We can help make it happen. 🤍
#KitchenDesign #KitchenInspiration #KitchenDesignCentre #PantryGoals #CoffeeStation
Think we only do kitchens? Think again! 👀✨
At Kitchen Design Centre, it’s about so much more than just kitchens. From beautifully designed utility rooms to clever storage solutions and those extra spaces that make everyday life easier, we design around the way you live.
Whether you’re planning a full renovation or looking to make the most of your home, we’re here to help bring your ideas to life.
Because great design doesn’t stop at the kitchen door. 🤍
#KitchenDesignCentre #KitchenDesign #UtilityRoom #HomeInteriors #homerenovation


 Book A Free Design Appointment