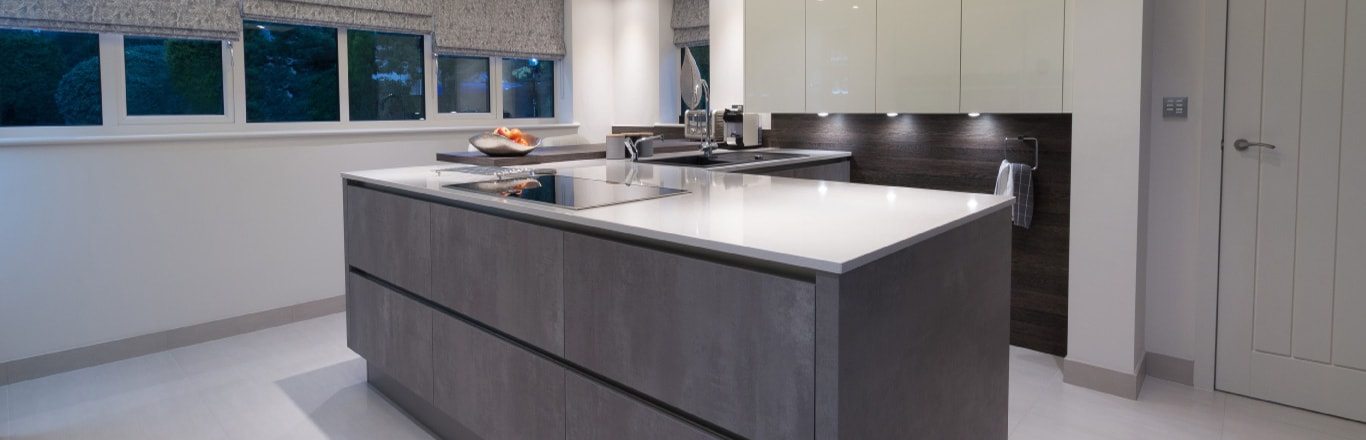
Industrial kitchens are one of those fantastically unique things – you definitely know if you’ve seen one. They combine a supreme functionality with a wonderfully distinctive, factory-floor sort of vibe. If that sounds like exactly the sort of thing you want for your own kitchen, well, here are just a few ways on how to do it!
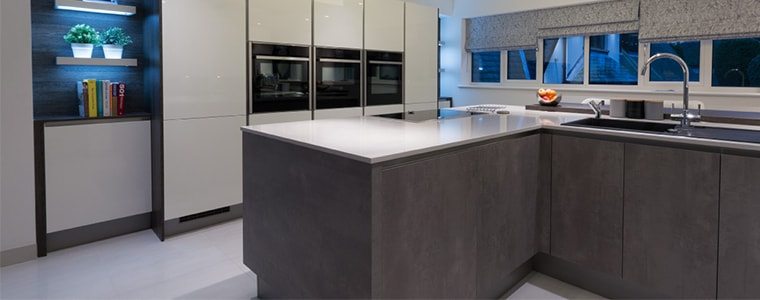
There are a couple of conflicting opinions on what makes a truly industrial-style space, but at Kitchen Design Centre we love the factory slash warehouse look the best. Essentially, one of the defining characteristics of industrial kitchens is to do with the literal bare bones of the room. We’re talking about things like exposed brickwork, rangehood ducting, piping and venting – everything that you’d normally go to some lengths to cover up in other styles of kitchen design become things to embrace when it comes to the industrial style. After all, factory owners weren’t that fussed about concealing these elements, and it’s these authentic factories that many industrial kitchens are aiming to emulate. If you’ve got high ceilings and exposed beams, too, all the better. Industrial kitchens are powerful, raw. They’re workhorses, and they’re not shy about it. But if you’re slightly aghast at leaving piping and suchlike exposed, don’t worry! Just because it’s on show doesn’t mean it won’t need attention – quite the opposite, in fact. You’ll want to look at specifying and installing better fittings (like chromed piping, for example), and polishing up these elements a bit.
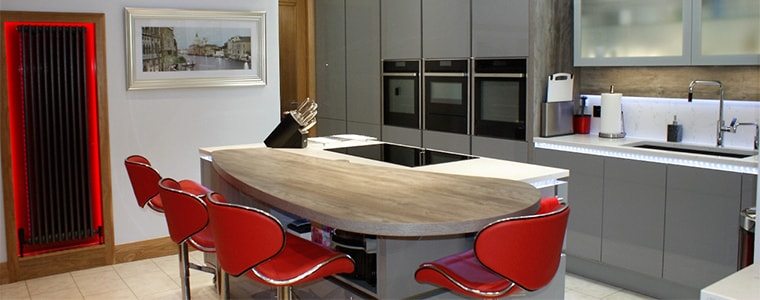
At a designer kitchen company like ours, we know that industrial kitchens are more often than not defined by their materials, which – in keeping with their surroundings – are raw, powerful, and infused with history. Wide timber flooring is an excellent example of this, as it gives a tailored look together with an old, rustic feeling. Then there’s steel and concrete; they’re rough in their looks, but are solid and and functional. Stainless steel is a particularly popular choice, from both a practical and a styling point of view – it’s hygienic, non-porous, and durable. Similarly, concrete floors will be more resistant to most stains than, say, laminates, appropriately embodying the robust, hardwearing ethic of the hypothetical factories. When it comes to colour, the scheme of an industrial kitchen is typically fairly masculine. The steel, concrete and timber speak volumes alone, so it’s best to avoid other heavy streaks of colour into the room, in case you run the risk of distracting from them and undermining the overall effect.

When it comes to populating your industrial kitchen, you’ll want furniture that adds to its authenticity and character. Reclaimed furniture or antiques are perfect for this, especially if they’re made of timber. Antiques or similarly historical decorations are similarly ideal for decoration, while antique timber cabinetry can beautifully offset stainless steel worktops or concrete floors.
Whatever your choices, we’re here to help. If you live in Manchester, industrial kitchen design will already be familiar to you, as there are no shortage of establishments in the city centre in this particular theme! The staff in our designer kitchen showroom in Manchester are definitely the people to talk to if you decide this style is right for you, so feel free to pop in, or give us a call on 0161 681 5061. We look forward to seeing you!
Don’t forget to follow us on Twitter: @modernkitchens
Monday mornings are made easier with a little preparation ☕️🤎
From clever storage solutions and beautifully organised cupboards to dedicated coffee stations and practical layouts, at Kitchen Design Centre we believe a well-designed kitchen should make everyday life that little bit easier.
Because when your kitchen works around your routine, even Monday mornings can feel a little more enjoyable.
We’ll create you a kitchen that looks beautiful and works beautifully too. ✨
#kitchen #kitchendesign #coffee #coffeelovers

Where Original Character Meets Modern Design
Having chosen Kitchen Design Centre for our previous home, we knew exactly where to go when it came to designing the kitchen for our newly renovated house.
The large, bright extension gave us the opportunity to create a space that was both practical and welcoming, while still making the most of the character of the original property.
From the outset, we wanted to retain the existing arch as a feature and include eye-level ovens. John Crosby listened carefully to our ideas and understood exactly what we were trying to achieve. His suggestion of incorporating floating cabinetry around the arch has become one of our favourite design features.
The whole design process was enjoyable, and the final layout delivered exactly what we had envisioned. The only change we made was a small adjustment to the size of the island, which was accommodated without any issues.
The L-shaped island has transformed how we use the kitchen, creating a sociable space where we can enjoy views of the garden from the breakfast bar and throughout the room. We also love the feature mantle between the ovens and the mirrored splashback behind the hob, which reflects the garden and makes the space feel even brighter.
The installation was seamless, with excellent communication throughout. John worked closely with our builder, and the installation team were professional, friendly and organised.
Now that we’re settled into our new home, the kitchen has exceeded our expectations. It works perfectly for everyday life, looks exactly as we imagined and has become the heart of our home. We wouldn’t hesitate to recommend Kitchen Design Centre – and John Crosby – to anyone planning a new kitchen.
From beautiful utility rooms to clever little desk spaces, secret bars and cosy corners for the book lovers. The laundry room that makes life a little easier, and the coffee station that gets us going in the morning (and keeps us going all day!). It’s all those little spaces that make a house feel like home… and we design them all.
The kitchen might steal the show, but it’s the little hidden extras that make all the difference. ☕️
A pantry with its very own coffee station… somewhere to keep everything tucked away, mornings running smoothly and your worktops clutter-free.
Because great kitchen design isn’t just about how it looks, it’s about how it works for you, too.
And this is just one of the clever ways Kitchen Design Centre can help you make the most of your space.
Dream kitchen? We can help make it happen. 🤍
#KitchenDesign #KitchenInspiration #KitchenDesignCentre #PantryGoals #CoffeeStation
Think we only do kitchens? Think again! 👀✨
At Kitchen Design Centre, it’s about so much more than just kitchens. From beautifully designed utility rooms to clever storage solutions and those extra spaces that make everyday life easier, we design around the way you live.
Whether you’re planning a full renovation or looking to make the most of your home, we’re here to help bring your ideas to life.
Because great design doesn’t stop at the kitchen door. 🤍
#KitchenDesignCentre #KitchenDesign #UtilityRoom #HomeInteriors #homerenovation


 Book A Free Design Appointment


