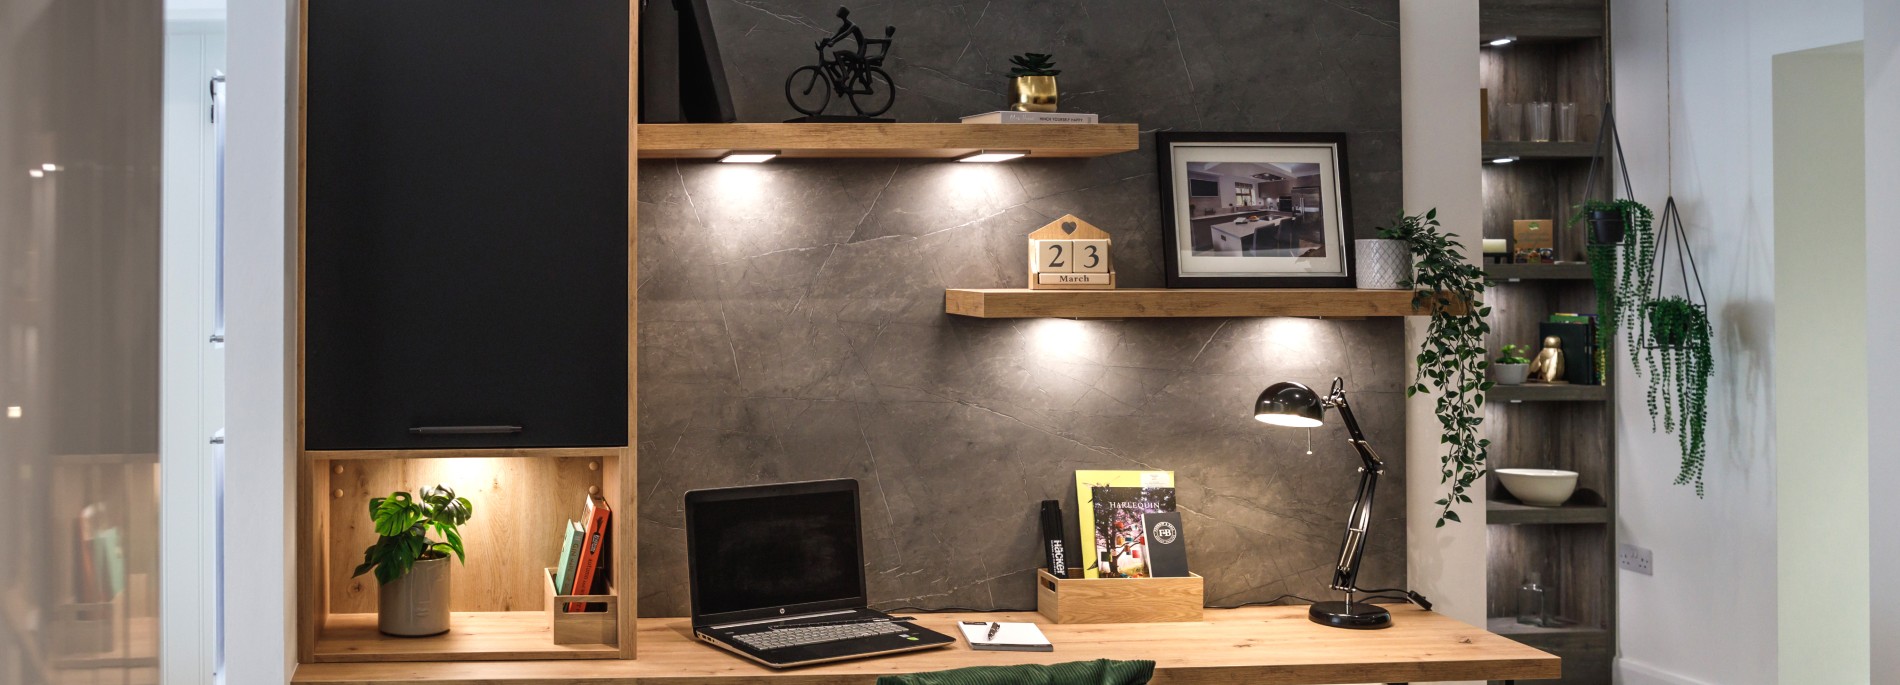
Here’s something you might have missed – people are increasingly looking for unique and creative ways to introduce an office workspace to their designer kitchens. We’re all for it here at Kitchen Design Centre, and we’ve got more than 35 years of experience creating versatile and personalised kitchen spaces to suit any style and need. So, we’ve put together a few ideas to help you seamlessly integrate your office into your designer kitchen.
You can start by tapping into any unused corners in your kitchen to create a delightfully seamless look. How? Well it’s worth considering adding office features that fit in with your current kitchen style. Our expert designers can do just that, by utilising your already beautiful kitchen worktops as a desk, while integrating units of a similar look and feel to achieve a flawless pairing of kitchen and office elements.
Consider using your deep pan cupboards as a storage point for large office equipment like a printer, as this will allow you more worktop room to play around with. Or you might even want to think about adding something as simple as a suspended unit with a stool, and some artwork to make a feature out of your cosy office space.
Why not integrate a few smart storage solutions? These can be a great way to reorganise your current kitchen layout so you can make way for office equipment, while also serving as a good excuse to have a proper clear-out of any old or unnecessary items. For example, why not use a muffin tray or a cutlery insert as a stationary organiser?
One of the latest trends for 2022 has been the introduction of hide-away workstations. These can be fitted seamlessly into your kitchen top or island, and provide a really clever way of creating a modern minimalist look that we just adore. As well as being a great way of creating an office space, they also provide the fastest way to hide kitchen clutter whenever you have unexpected guests. Perfect for providing more space on your kitchen tops!
Another consideration that you need to keep in mind is how you choose to light this new hybrid space. We’d recommend setting up your workspace in an area that’s close to the window, so you can benefit from the natural light as much as possible.
Short on kitchen space? No problem, our designers are more than happy to help you come up with clever ideas to double up your dining table, or kitchen island as a desk. Keep in mind though that you will need plenty of leg room in order for this to be a comfortable solution. As a general rule of thumb – for a dining table you’ll need about 40cm of leg room, and for an island (at conventional worktop height) you’ll only need 25cm to 30cm of leg room.
We love an island here at Kitchen Design Centre. They play a vital role in separating the kitchen from the living room, while also connecting the two spaces. They create a place for both practical use and social interaction, making them the perfect spot for an extended office space. As a side note, consider having plenty of plug sockets installed so you’ve got plenty of charging options for your equipment. You don’t want to run out of juice while on the job!
We love the fact that so many people are choosing to combine their kitchen and office space. It presents a unique challenge for our expert designers, who are more than happy to tackle it head on. We’re passionate about helping you get the kitchen of your dreams. If you’re in need of some extra inspiration though – drop by our Blackburn kitchen showroom (or our other designer kitchen showrooms in Liverpool, Manchester or Barrowford) where you can pop in for a chat and let us know exactly what sort of requirements you have. We’re here to help!
Monday mornings are made easier with a little preparation ☕️🤎
From clever storage solutions and beautifully organised cupboards to dedicated coffee stations and practical layouts, at Kitchen Design Centre we believe a well-designed kitchen should make everyday life that little bit easier.
Because when your kitchen works around your routine, even Monday mornings can feel a little more enjoyable.
We’ll create you a kitchen that looks beautiful and works beautifully too. ✨
#kitchen #kitchendesign #coffee #coffeelovers

Where Original Character Meets Modern Design
Having chosen Kitchen Design Centre for our previous home, we knew exactly where to go when it came to designing the kitchen for our newly renovated house.
The large, bright extension gave us the opportunity to create a space that was both practical and welcoming, while still making the most of the character of the original property.
From the outset, we wanted to retain the existing arch as a feature and include eye-level ovens. John Crosby listened carefully to our ideas and understood exactly what we were trying to achieve. His suggestion of incorporating floating cabinetry around the arch has become one of our favourite design features.
The whole design process was enjoyable, and the final layout delivered exactly what we had envisioned. The only change we made was a small adjustment to the size of the island, which was accommodated without any issues.
The L-shaped island has transformed how we use the kitchen, creating a sociable space where we can enjoy views of the garden from the breakfast bar and throughout the room. We also love the feature mantle between the ovens and the mirrored splashback behind the hob, which reflects the garden and makes the space feel even brighter.
The installation was seamless, with excellent communication throughout. John worked closely with our builder, and the installation team were professional, friendly and organised.
Now that we’re settled into our new home, the kitchen has exceeded our expectations. It works perfectly for everyday life, looks exactly as we imagined and has become the heart of our home. We wouldn’t hesitate to recommend Kitchen Design Centre – and John Crosby – to anyone planning a new kitchen.
From beautiful utility rooms to clever little desk spaces, secret bars and cosy corners for the book lovers. The laundry room that makes life a little easier, and the coffee station that gets us going in the morning (and keeps us going all day!). It’s all those little spaces that make a house feel like home… and we design them all.
The kitchen might steal the show, but it’s the little hidden extras that make all the difference. ☕️
A pantry with its very own coffee station… somewhere to keep everything tucked away, mornings running smoothly and your worktops clutter-free.
Because great kitchen design isn’t just about how it looks, it’s about how it works for you, too.
And this is just one of the clever ways Kitchen Design Centre can help you make the most of your space.
Dream kitchen? We can help make it happen. 🤍
#KitchenDesign #KitchenInspiration #KitchenDesignCentre #PantryGoals #CoffeeStation
Think we only do kitchens? Think again! 👀✨
At Kitchen Design Centre, it’s about so much more than just kitchens. From beautifully designed utility rooms to clever storage solutions and those extra spaces that make everyday life easier, we design around the way you live.
Whether you’re planning a full renovation or looking to make the most of your home, we’re here to help bring your ideas to life.
Because great design doesn’t stop at the kitchen door. 🤍
#KitchenDesignCentre #KitchenDesign #UtilityRoom #HomeInteriors #homerenovation


 Book A Free Design Appointment


