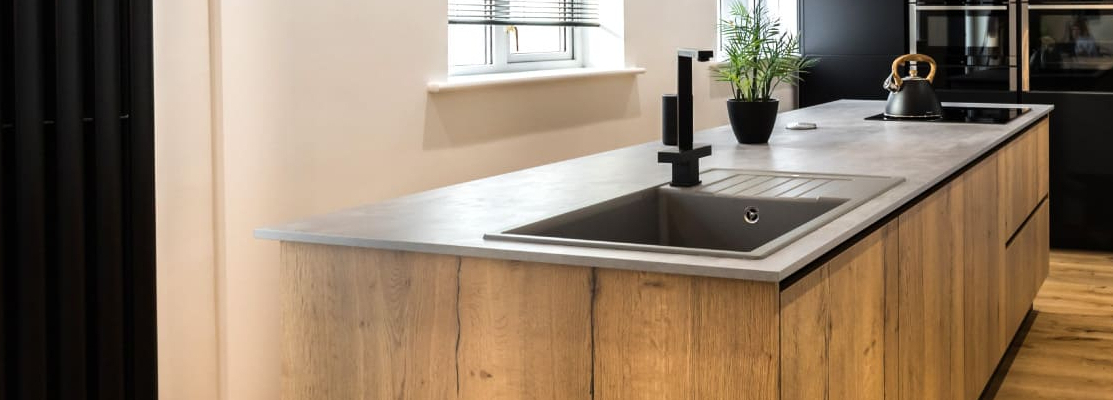
Industrial kitchen design is a popular and sought after style that is associated with a sense of productivity and large open spaces. This association is deeply tied to the origin of the style which began in the 1970s when abandoned factories were reclaimed and converted into suitable housing in the US and the UK.
Any kitchen with an industrial style is a popular choice because of the unique blend of textures, colours, and natural materials. Many people are drawn to the industrial style because of the way it perfectly blends old structures with modern luxuries.
But, you might be wondering, what are the specific features are present in an industrial kitchen, and how can you tell it apart from other modern design styles?
One of the most obvious and highly requested elements of an industrial kitchen design is exposed brickwork. Exposed brickwork is a common element used in industrial style kitchens because a lot of the exterior and even interior factory walls were made using brick. Adding it into the design helps recreate that factory-like feel.
Additionally, exposed brick is a great choice if you’re looking to add a natural, gritty, or rough texture to your kitchen. You can see an excellent example of it in this recently completed open plan barn conversion in shades of grey – the exposed brick adds another layer of dimension to a monochrome space!
Another element that’s often incorporated into industrial style kitchens are exposed and natural wood beams. Often these beams fall under the category of “reclaimed wood” because they may or may not be original to the house.
You can take a look at one of our most recent designs to see a perfect example of using large wood beams to frame in this aesthetically pleasing design and a highly functional industrial style kitchen.
Other kitchens we’ve designed also have exposed beams and are reminiscent of old structures, while still having an updated and modern feel.
An unmistakable feature of industrial kitchens is the use of concrete somewhere throughout the design. As you can imagine, factory floors were made of concrete and were widely used in those reclaimed spaces. Recently, the incorporation of concrete into kitchen design has become quite a fashion statement.
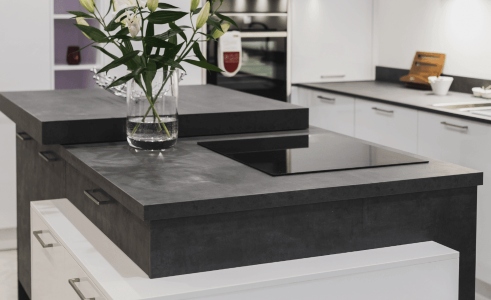
Kitchen designs in the industrial style typically use concrete as the flooring, flower planters, a worktop, sink, or even the finish on the cabinet doors. As you can see in this modern industrial meets Scandi kitchen we’ve recently completed, the concrete worktop helps give the space a distinct look and feel.
Due to its colour and the wide variety of textures and finishes available, concrete is a perfect option for many kitchens. Even for those who may not want an industrial style, it’s such a versatile material and colour that it goes wonderfully with any design!
The final touches on an industrial style kitchen are often just as important as the large features. Typically, we find most people like to blend copper, brushed metal, and even painted black metal or wire accents throughout an industrial design.
This is because it generally pairs perfectly with concrete, brick, and natural wood features that may be present in the design.
How you choose to embellish your new designer kitchen with metal accents is completely up to you — but we tend to incorporate it using light fixtures, barstools, cabinet fixtures, the kitchen tap, range hood, or even the sink.
Whether you prefer a sharp and distinctly industrial kitchen or your tastes prefer some of the elements we’ve discussed, we can help bring your dream kitchen to life!
And if you need more inspiration, our showrooms have stunning display kitchens to help inspire you, no matter what colours or elements you’re dreaming of for your new kitchen — book a free design consultation now! Or feel free to visit any of our showrooms across the North West in Manchester, Blackburn, or Barrowford.
Monday mornings are made easier with a little preparation ☕️🤎
From clever storage solutions and beautifully organised cupboards to dedicated coffee stations and practical layouts, at Kitchen Design Centre we believe a well-designed kitchen should make everyday life that little bit easier.
Because when your kitchen works around your routine, even Monday mornings can feel a little more enjoyable.
We’ll create you a kitchen that looks beautiful and works beautifully too. ✨
#kitchen #kitchendesign #coffee #coffeelovers

Where Original Character Meets Modern Design
Having chosen Kitchen Design Centre for our previous home, we knew exactly where to go when it came to designing the kitchen for our newly renovated house.
The large, bright extension gave us the opportunity to create a space that was both practical and welcoming, while still making the most of the character of the original property.
From the outset, we wanted to retain the existing arch as a feature and include eye-level ovens. John Crosby listened carefully to our ideas and understood exactly what we were trying to achieve. His suggestion of incorporating floating cabinetry around the arch has become one of our favourite design features.
The whole design process was enjoyable, and the final layout delivered exactly what we had envisioned. The only change we made was a small adjustment to the size of the island, which was accommodated without any issues.
The L-shaped island has transformed how we use the kitchen, creating a sociable space where we can enjoy views of the garden from the breakfast bar and throughout the room. We also love the feature mantle between the ovens and the mirrored splashback behind the hob, which reflects the garden and makes the space feel even brighter.
The installation was seamless, with excellent communication throughout. John worked closely with our builder, and the installation team were professional, friendly and organised.
Now that we’re settled into our new home, the kitchen has exceeded our expectations. It works perfectly for everyday life, looks exactly as we imagined and has become the heart of our home. We wouldn’t hesitate to recommend Kitchen Design Centre – and John Crosby – to anyone planning a new kitchen.
From beautiful utility rooms to clever little desk spaces, secret bars and cosy corners for the book lovers. The laundry room that makes life a little easier, and the coffee station that gets us going in the morning (and keeps us going all day!). It’s all those little spaces that make a house feel like home… and we design them all.
The kitchen might steal the show, but it’s the little hidden extras that make all the difference. ☕️
A pantry with its very own coffee station… somewhere to keep everything tucked away, mornings running smoothly and your worktops clutter-free.
Because great kitchen design isn’t just about how it looks, it’s about how it works for you, too.
And this is just one of the clever ways Kitchen Design Centre can help you make the most of your space.
Dream kitchen? We can help make it happen. 🤍
#KitchenDesign #KitchenInspiration #KitchenDesignCentre #PantryGoals #CoffeeStation
Think we only do kitchens? Think again! 👀✨
At Kitchen Design Centre, it’s about so much more than just kitchens. From beautifully designed utility rooms to clever storage solutions and those extra spaces that make everyday life easier, we design around the way you live.
Whether you’re planning a full renovation or looking to make the most of your home, we’re here to help bring your ideas to life.
Because great design doesn’t stop at the kitchen door. 🤍
#KitchenDesignCentre #KitchenDesign #UtilityRoom #HomeInteriors #homerenovation


 Book A Free Design Appointment


