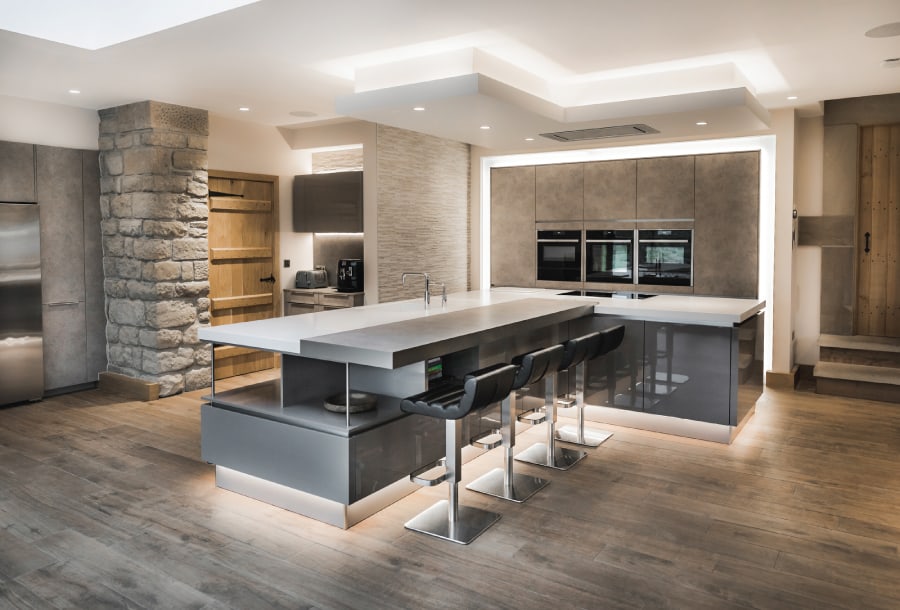
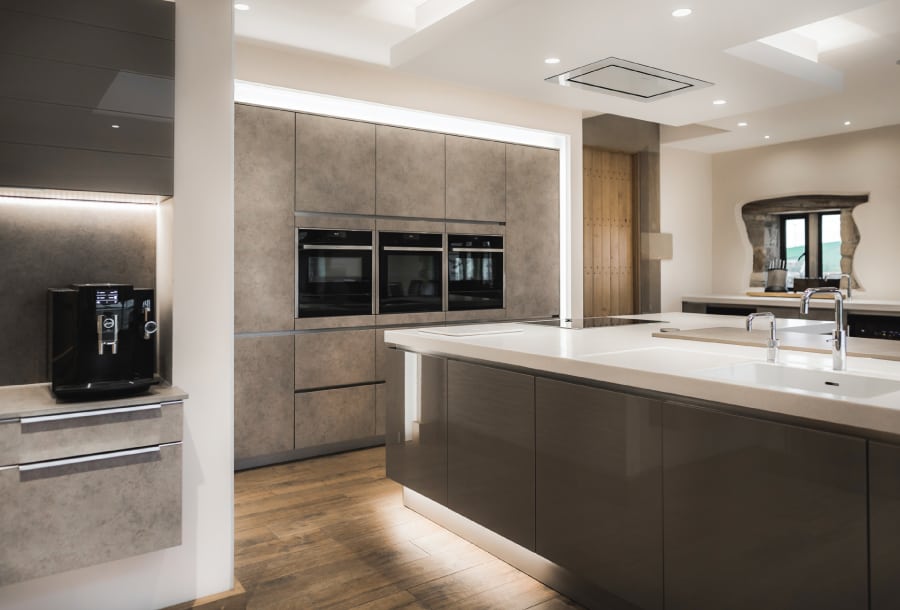
Several years ago, Glenn and Jane Dunleavey were very pleased with their original KDC kitchen, and contacted designer Simon Thomas once they were ready to go ahead with plans to convert the huge 16th century barn adjoining their farmhouse.
Simon’s brief was to design a family area with living and dining space, a media area and a high-spec, functional family kitchen, with focus via enormous picture windows, to be drawn to the spectacular views down the valley. Glenn particularly wanted a very modern kitchen, clutter-free with lots of storage and concealed lighting but at the same time, it needed to be in keeping with the sympathetic barn conversion which used reclaimed stone and kept a ‘chunky’ rustic look. The space had to be functional for the family’s daily needs and hospitable for entertaining. For Simon, this was a very open brief giving him a lot of creative freedom.
Glenn says, “I trust Simon, he always comes up with a really good design.”
Are you ready to make your dream kitchen a reality?
Simon collaborated with Jane and Glenn on the appliances and colour scheme. They choose top of the range Neff appliances, including Slide and Hide Pyrolitic ovens, Corian worktops for smooth seamless design and hygienic properties, Quooker taps for both sinks, and Häcker Systemat units in Salento Grey Beige.
“I wanted a concretey/grey feel to contrast and compliment the stone we’ve got, which is a yellow kind of sandstone. It had to look modern but neutral,” says Glenn.
Simon’s finished design is a fusion between old barn conversion and the current trend in industrial feel; a state of the art rustic/industrial look which blends harmoniously with the natural oak and stone of the barn. The lines are clean and geometrical, making good use of the ample space and light using natural tones and ultra-modern materials and appliances.
Finished Kitchen
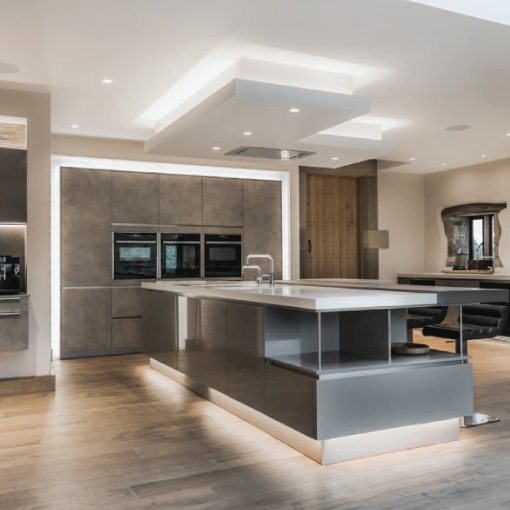
The cool white Corian seamless work surface subtly reflects natural light from a glazed architectural feature rooflight and the wide sliding patio doors leading to an open courtyard. Salento Grey Beige units with slab styled doors and handleless trim maintain the smooth clean-cut look, broken only by design features and fitted appliances.
Simon designed the kitchen with two sink areas; the centre island houses the general purpose sink for cooking and food preparation, and a second sink area to the side serves as a drinks area with built under fridge and wine fridge. Both sinks have top of the range Quooker taps which can dispense water at true 100 degrees.
A coffee station has been created in a corner alcove, complete with espresso cup storage neatly housed in a Häcker sensor operated climber lift up unit, a design which keeps everything looking neat and compliments the simplistic feel of the rest of the kitchen.
KDC experts fitted the kitchen and Glenn and Jane were very impressed by the team’s patience and flexibility when the building element of the project ran late and delayed fitting.
“Craig, (KDC fitter) is an absolute genius. He’s really precise.” Glenn Dunleavey is known for his attention to detail so this is indeed a compliment!
Glenn and Jane are particularly pleased with the overall look of the colour scheme and the contrasting finishes on the units and cupboards. They are also really pleased with a couple of very useful small extra features that Simon incorporated into the design; a telescopic charging point for phones and tablets which sits neatly under the breakfast bar, and a power matt, subtly built under the Corian surface in the drinks area for very convenient wire-free phone charging.
“It’s better than expectations and looks better than I imagined.” says Glenn. “It’s so good we tend to spend most of our evenings in there, and eat most of our meals at the breakfast bar. The kids do their homework there and we entertain friends in the kitchen too. With the TV and a good music system it’s comfortable and very functional. The design just works really well.”
Are you ready to make your dream kitchen a reality?
"I wanted a concretey/grey feel to contrast and compliment the stone we’ve got, which is a yellow kind of sandstone. It had to look modern but neutral."
"My brief was to design a family area with living and dining space, a media area and a high-spec, functional family kitchen, with focus via enormous picture windows, to be drawn to the spectacular views down the valley. Glenn particularly wanted a very modern kitchen, clutter-free with lots of storage and concealed lighting but at the same time, it needed to be in keeping with the sympathetic barn conversion which used reclaimed stone and kept a ‘chunky’ rustic look. The space had to be functional for the family’s daily needs and hospitable for entertaining."Simon Thomas

Simon Thomas
Barrowford
Monday mornings are made easier with a little preparation ☕️🤎
From clever storage solutions and beautifully organised cupboards to dedicated coffee stations and practical layouts, at Kitchen Design Centre we believe a well-designed kitchen should make everyday life that little bit easier.
Because when your kitchen works around your routine, even Monday mornings can feel a little more enjoyable.
We’ll create you a kitchen that looks beautiful and works beautifully too. ✨
#kitchen #kitchendesign #coffee #coffeelovers

Where Original Character Meets Modern Design
Having chosen Kitchen Design Centre for our previous home, we knew exactly where to go when it came to designing the kitchen for our newly renovated house.
The large, bright extension gave us the opportunity to create a space that was both practical and welcoming, while still making the most of the character of the original property.
From the outset, we wanted to retain the existing arch as a feature and include eye-level ovens. John Crosby listened carefully to our ideas and understood exactly what we were trying to achieve. His suggestion of incorporating floating cabinetry around the arch has become one of our favourite design features.
The whole design process was enjoyable, and the final layout delivered exactly what we had envisioned. The only change we made was a small adjustment to the size of the island, which was accommodated without any issues.
The L-shaped island has transformed how we use the kitchen, creating a sociable space where we can enjoy views of the garden from the breakfast bar and throughout the room. We also love the feature mantle between the ovens and the mirrored splashback behind the hob, which reflects the garden and makes the space feel even brighter.
The installation was seamless, with excellent communication throughout. John worked closely with our builder, and the installation team were professional, friendly and organised.
Now that we’re settled into our new home, the kitchen has exceeded our expectations. It works perfectly for everyday life, looks exactly as we imagined and has become the heart of our home. We wouldn’t hesitate to recommend Kitchen Design Centre – and John Crosby – to anyone planning a new kitchen.
From beautiful utility rooms to clever little desk spaces, secret bars and cosy corners for the book lovers. The laundry room that makes life a little easier, and the coffee station that gets us going in the morning (and keeps us going all day!). It’s all those little spaces that make a house feel like home… and we design them all.
The kitchen might steal the show, but it’s the little hidden extras that make all the difference. ☕️
A pantry with its very own coffee station… somewhere to keep everything tucked away, mornings running smoothly and your worktops clutter-free.
Because great kitchen design isn’t just about how it looks, it’s about how it works for you, too.
And this is just one of the clever ways Kitchen Design Centre can help you make the most of your space.
Dream kitchen? We can help make it happen. 🤍
#KitchenDesign #KitchenInspiration #KitchenDesignCentre #PantryGoals #CoffeeStation
Think we only do kitchens? Think again! 👀✨
At Kitchen Design Centre, it’s about so much more than just kitchens. From beautifully designed utility rooms to clever storage solutions and those extra spaces that make everyday life easier, we design around the way you live.
Whether you’re planning a full renovation or looking to make the most of your home, we’re here to help bring your ideas to life.
Because great design doesn’t stop at the kitchen door. 🤍
#KitchenDesignCentre #KitchenDesign #UtilityRoom #HomeInteriors #homerenovation


 Book A Free Design Appointment