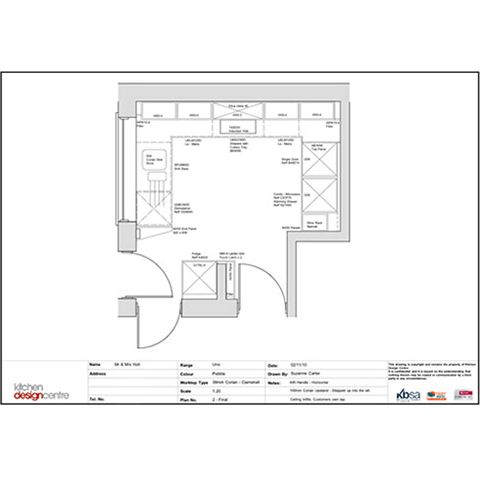
Kitchen Plan
Now unrecognisable from its original appearance, radical alterations to the three bedroom semi in Oldham have resulted in a spacious and practical modern kitchen.
It was time for the couple to modify the 20-year-old room into a more modern design.
With broken appliances and little space to work in the kitchen, they decided to visit various showrooms across the Manchester area to find a design which best suited their taste.
“We tried several companies but eventually chose Kitchen Design Centre – for several reasons.” said Mary. “They really seemed to care about our home and what would work best for our lifestyle.
Are you ready to make your dream kitchen a reality?
“Both the designer and the fitter were fantastic – attentive to our ideas and very helpful and innovative in coming up with practical solutions to save space.”
The chosen kitchen was part of Kitchen Design Centre’s brand new German range – in pebble grey.
Suzanne, designer at Kitchen Design Centre said: “I designed the kitchen in a U-shaped, primarily so I could save space and fit in all the latest appliances.
“Although the size of the room was limited, I used several space saving techniques to transform it into a spacious room with lots of extra storage.”
In order to save space, Suzanne came up with several design ideas to utilise the space.
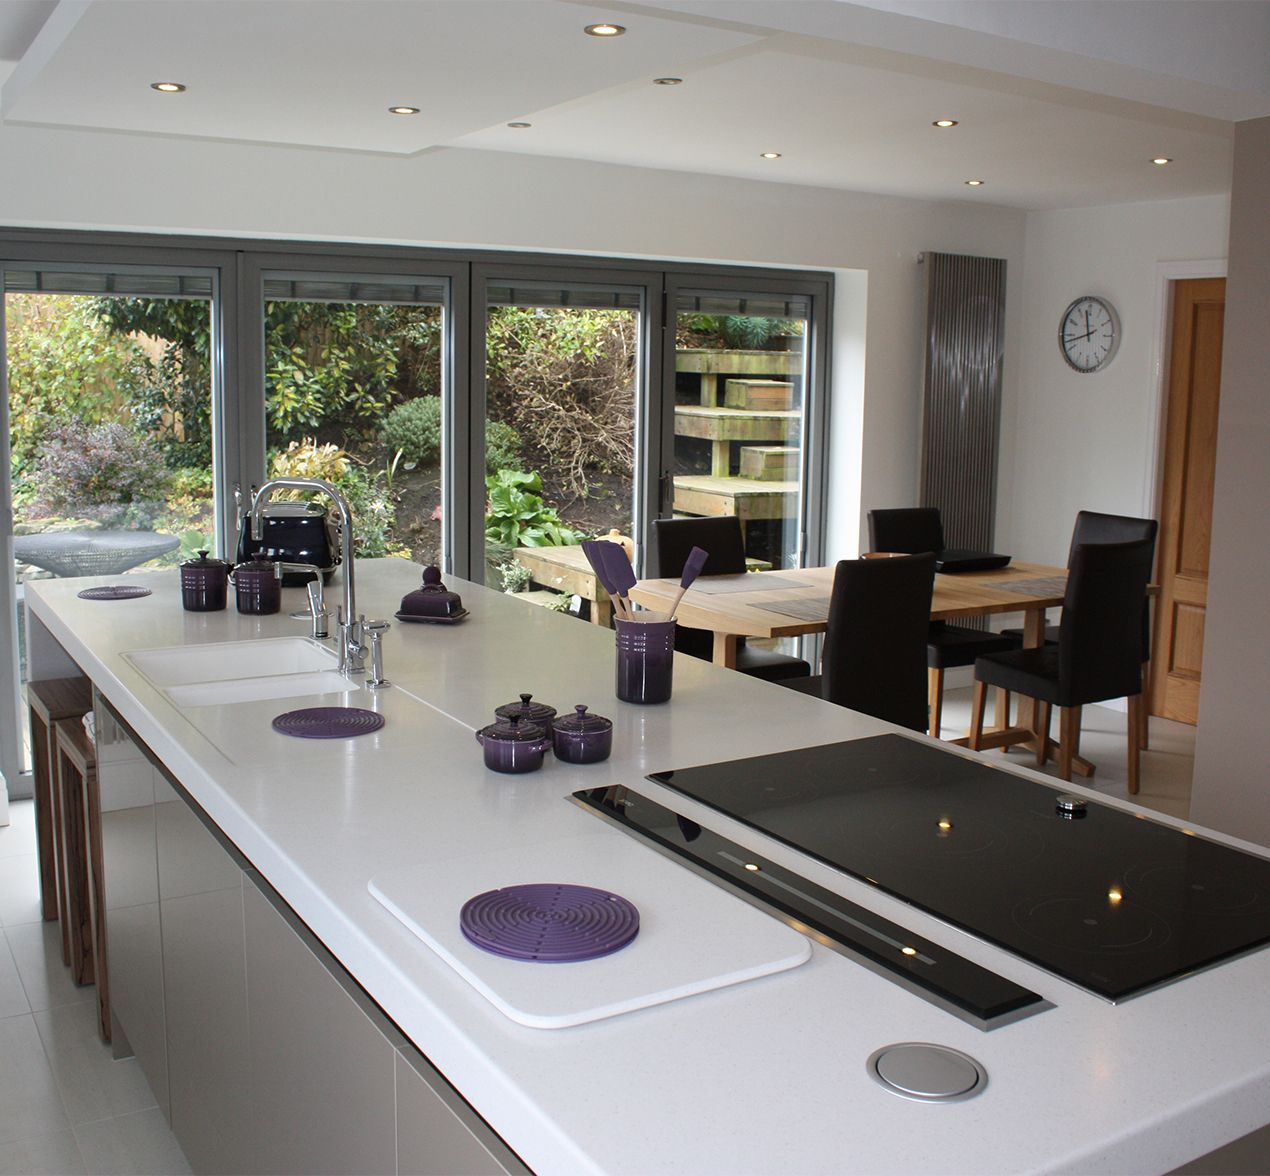
Finished Kitchen

One example of this is the wine rack under the stairs – designed to fit perfectly alongside a slanted wall.
Corian was chosen for the worktops, rather than Granite, because the material is easy to clean and durable.
As with all modern kitchens from Kitchen Design Centre, the kitchen feels bright and airy with new windows, lighting and an all-new modern feel.
Fitted with the latest cutting-edge technology, the modern German-style kitchen boasts a combination microwave, oven, warming drawers, induction hobs, integrated fridge, freezer and dishwasher.
Suzanne said: “It was a fairly straight-forward design. Space saving was the key to this design – as well as and working alongside Mary and Edward to meet their expectations.
“We discussed what they wanted and I went through several ideas with them until they were both happy. Showing the couple 3D images meant they could visualise how the kitchen would look in reality and could make decisions based on that.”
With Suzanne’s help, Mary and Edward have a practical, space-saving designer kitchen installed.
“I can’t praise them enough,” said Mary. “They are such a joy to work with and I love my new kitchen.
“One element that really impressed me was the way Suzanne took my height into consideration. All storage and appliances are designed so they are at my level – so I rarely have to bend down.
“They completely exceeded my expectations and would recommend them to anyone.”
Are you ready to make your dream kitchen a reality?
"Both the designer and the fitter were fantastic – attentive to our ideas and very helpful and innovative in coming up with practical solutions to save space."
"It was a fairly straight-forward design. Space saving was the key to this design – as well as and working alongside Mary and Edward to meet their expectations.”
“We discussed what they wanted and I went through several ideas with them until they were both happy. Showing the couple 3D images meant they could visualise how the kitchen would look in reality and could make decisions based on that."
Monday mornings are made easier with a little preparation ☕️🤎
From clever storage solutions and beautifully organised cupboards to dedicated coffee stations and practical layouts, at Kitchen Design Centre we believe a well-designed kitchen should make everyday life that little bit easier.
Because when your kitchen works around your routine, even Monday mornings can feel a little more enjoyable.
We’ll create you a kitchen that looks beautiful and works beautifully too. ✨
#kitchen #kitchendesign #coffee #coffeelovers

Where Original Character Meets Modern Design
Having chosen Kitchen Design Centre for our previous home, we knew exactly where to go when it came to designing the kitchen for our newly renovated house.
The large, bright extension gave us the opportunity to create a space that was both practical and welcoming, while still making the most of the character of the original property.
From the outset, we wanted to retain the existing arch as a feature and include eye-level ovens. John Crosby listened carefully to our ideas and understood exactly what we were trying to achieve. His suggestion of incorporating floating cabinetry around the arch has become one of our favourite design features.
The whole design process was enjoyable, and the final layout delivered exactly what we had envisioned. The only change we made was a small adjustment to the size of the island, which was accommodated without any issues.
The L-shaped island has transformed how we use the kitchen, creating a sociable space where we can enjoy views of the garden from the breakfast bar and throughout the room. We also love the feature mantle between the ovens and the mirrored splashback behind the hob, which reflects the garden and makes the space feel even brighter.
The installation was seamless, with excellent communication throughout. John worked closely with our builder, and the installation team were professional, friendly and organised.
Now that we’re settled into our new home, the kitchen has exceeded our expectations. It works perfectly for everyday life, looks exactly as we imagined and has become the heart of our home. We wouldn’t hesitate to recommend Kitchen Design Centre – and John Crosby – to anyone planning a new kitchen.
From beautiful utility rooms to clever little desk spaces, secret bars and cosy corners for the book lovers. The laundry room that makes life a little easier, and the coffee station that gets us going in the morning (and keeps us going all day!). It’s all those little spaces that make a house feel like home… and we design them all.
The kitchen might steal the show, but it’s the little hidden extras that make all the difference. ☕️
A pantry with its very own coffee station… somewhere to keep everything tucked away, mornings running smoothly and your worktops clutter-free.
Because great kitchen design isn’t just about how it looks, it’s about how it works for you, too.
And this is just one of the clever ways Kitchen Design Centre can help you make the most of your space.
Dream kitchen? We can help make it happen. 🤍
#KitchenDesign #KitchenInspiration #KitchenDesignCentre #PantryGoals #CoffeeStation
Think we only do kitchens? Think again! 👀✨
At Kitchen Design Centre, it’s about so much more than just kitchens. From beautifully designed utility rooms to clever storage solutions and those extra spaces that make everyday life easier, we design around the way you live.
Whether you’re planning a full renovation or looking to make the most of your home, we’re here to help bring your ideas to life.
Because great design doesn’t stop at the kitchen door. 🤍
#KitchenDesignCentre #KitchenDesign #UtilityRoom #HomeInteriors #homerenovation


 Book A Free Design Appointment