Kitchen Plan

Mr and Mrs Evans-Noon took advantage of the space in their home and expanded their medium-sized kitchen by combining the space with a smaller, unused area at the back of their home. The expansion of their kitchen space meant a big project was at hand, requiring extensive work from one of our recommended builders – including a new, pitched roof and ceiling. “The kitchen was just part of our ground floor project. We had recently downsized properties and renovated the whole house,” explains Mr Evans-Noon.
Finding the right designers for the job was easy. Despite having a large project at hand, the Evans-Noons knew they could trust Kitchen Design Centre with the job. “I used to drive past the showroom in Brownhill, Blackburn, on a regular basis and loved the eye catching contemporary displays in the window,” explains Mr Evans-Noon.
Are you ready to make your dream kitchen a reality?
The couple also decided to enhance their kitchen space with the addition of a new room, a matching utility room, created from unused garage space. Roger Astin, the couple’s designer, was careful to keep the style of this new room in keeping with the new kitchen space – ensuring the quality, style, and colour of the room complemented the couple’s new kitchen.
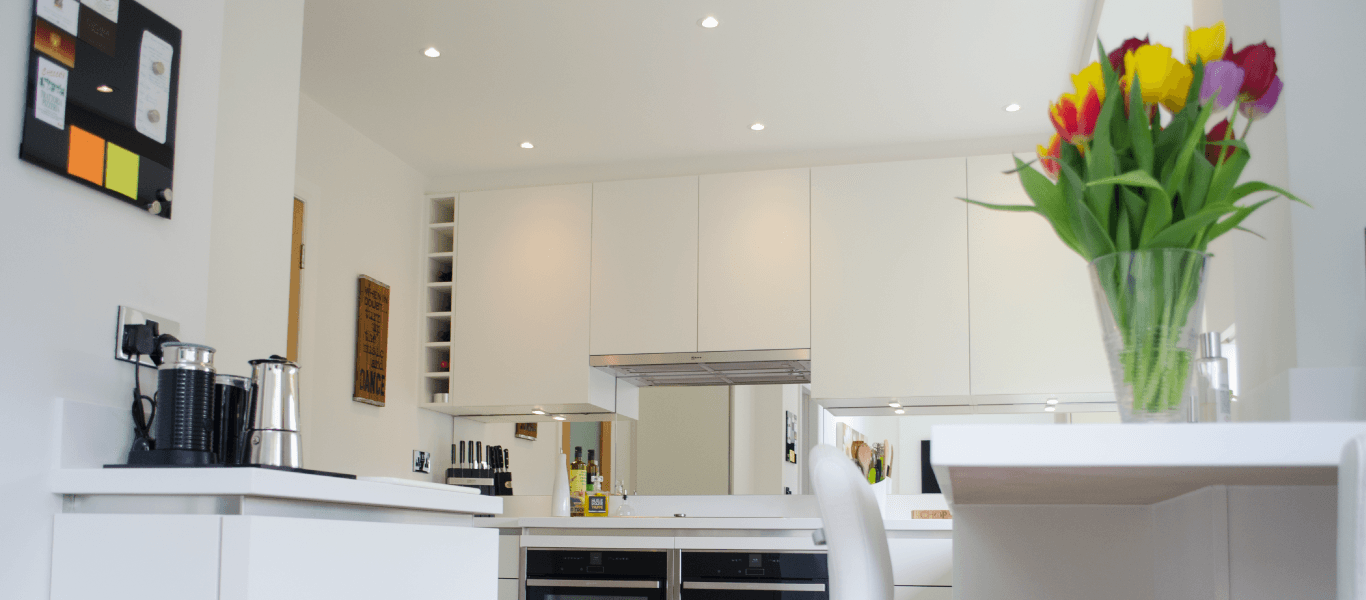
By the end of the design and installation process, the couple’s kitchen had been transformed into a bright, contemporary, minimalist space – largely designed and created by Roger himself. He paired glacier white Corian worktops with laser soft, polar white cabinets – ensuring a bright and open space. Splashbacks in mirrored glass also give the illusion of a larger space and give the kitchen a luxury feel.
Finished Kitchen
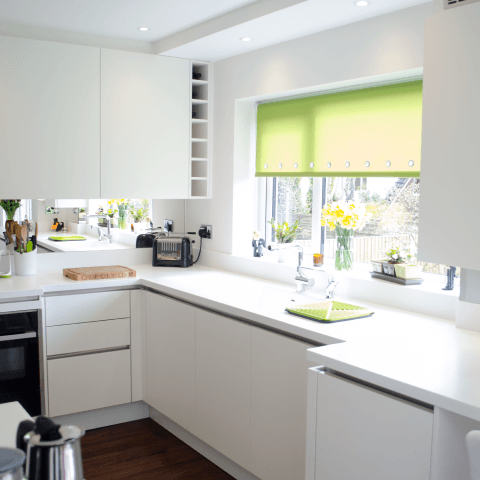
While space may have been limited, top appliances could still be enjoyed in the couple’s new kitchen. The pair opted for a handy Quooker tap along with a whole range of fantastic Neff appliances. These included a pyrolytic self-clean slide and hide oven, combination microwave and warming drawer all installed together at low level to give the appearance of a Range cooker but with a much higher
specification. The couple also chose a fully integrated dishwasher, hidden telescopic extractor, high fridge, high freezer, and the 80cm flex induction hob, all from Neff too.
Mr & Mrs Evans-Noon tell us, “We really enjoyed the experience. The project was managed well – right from design to completion.”
Are you ready to make your dream kitchen a reality?
"I love the clean minimalist design Roger produced. The space flows really nicely and complements the rest of the house really well."
"With the restricted dimensions it was important to make sure the rooms were as unfussy and uncluttered as possible. Minimalist style helped us to achieve the feel and functions we were looking for.”
“We used a clean and neutral colour palette but combined it with lots of drama and dimensional ambiguity for a stunning result.”
“The chosen Neff appliances also offered space-saving advantages, while ensuring high quality and technical refinements not found in range cookers and with other manufacturers."
Monday mornings are made easier with a little preparation ☕️🤎
From clever storage solutions and beautifully organised cupboards to dedicated coffee stations and practical layouts, at Kitchen Design Centre we believe a well-designed kitchen should make everyday life that little bit easier.
Because when your kitchen works around your routine, even Monday mornings can feel a little more enjoyable.
We’ll create you a kitchen that looks beautiful and works beautifully too. ✨
#kitchen #kitchendesign #coffee #coffeelovers

Where Original Character Meets Modern Design
Having chosen Kitchen Design Centre for our previous home, we knew exactly where to go when it came to designing the kitchen for our newly renovated house.
The large, bright extension gave us the opportunity to create a space that was both practical and welcoming, while still making the most of the character of the original property.
From the outset, we wanted to retain the existing arch as a feature and include eye-level ovens. John Crosby listened carefully to our ideas and understood exactly what we were trying to achieve. His suggestion of incorporating floating cabinetry around the arch has become one of our favourite design features.
The whole design process was enjoyable, and the final layout delivered exactly what we had envisioned. The only change we made was a small adjustment to the size of the island, which was accommodated without any issues.
The L-shaped island has transformed how we use the kitchen, creating a sociable space where we can enjoy views of the garden from the breakfast bar and throughout the room. We also love the feature mantle between the ovens and the mirrored splashback behind the hob, which reflects the garden and makes the space feel even brighter.
The installation was seamless, with excellent communication throughout. John worked closely with our builder, and the installation team were professional, friendly and organised.
Now that we’re settled into our new home, the kitchen has exceeded our expectations. It works perfectly for everyday life, looks exactly as we imagined and has become the heart of our home. We wouldn’t hesitate to recommend Kitchen Design Centre – and John Crosby – to anyone planning a new kitchen.
From beautiful utility rooms to clever little desk spaces, secret bars and cosy corners for the book lovers. The laundry room that makes life a little easier, and the coffee station that gets us going in the morning (and keeps us going all day!). It’s all those little spaces that make a house feel like home… and we design them all.
The kitchen might steal the show, but it’s the little hidden extras that make all the difference. ☕️
A pantry with its very own coffee station… somewhere to keep everything tucked away, mornings running smoothly and your worktops clutter-free.
Because great kitchen design isn’t just about how it looks, it’s about how it works for you, too.
And this is just one of the clever ways Kitchen Design Centre can help you make the most of your space.
Dream kitchen? We can help make it happen. 🤍
#KitchenDesign #KitchenInspiration #KitchenDesignCentre #PantryGoals #CoffeeStation
Think we only do kitchens? Think again! 👀✨
At Kitchen Design Centre, it’s about so much more than just kitchens. From beautifully designed utility rooms to clever storage solutions and those extra spaces that make everyday life easier, we design around the way you live.
Whether you’re planning a full renovation or looking to make the most of your home, we’re here to help bring your ideas to life.
Because great design doesn’t stop at the kitchen door. 🤍
#KitchenDesignCentre #KitchenDesign #UtilityRoom #HomeInteriors #homerenovation


 Book A Free Design Appointment