
The ‘broken-plan’ kitchen is essentially a modern take on today’s open-plan kitchen. It features all the things we love about open-plan living while leaving out the aspects that turn others away from the popular trend.
Instead of offering a completely open-plan space, which is criticised by some as lacking privacy, intimacy and looking a little messy, the new ‘broken-plan’ plan design features half walls and other design ideas to help maintain a feel of distinct living spaces.

A half window, or window that scales the length of your kitchen, is a great way to keep the fluidity of an open living space while ensuring privacy. Another advantage of a window, rather than another solid structure like a wall, is that it keeps light consistent throughout the whole space.
Ideal for larger kitchens, the mezzanine offers a great way to keep things sociable while ensuring two completely distinct spaces. Cook and dine on the ground level and socialise with friends and family above. The mezzanine level needn’t sit high above your kitchen space either; just a metre or so would work.
Open-plan living saw us knocking down walls, so it would be silly to do at 360 and put them back up. To divide your ‘broken-plan’ living space, why not play with the shape and style of your kitchen space with the insertion of half walls? Pop one between the cooking area and the sociable dining space to clearly separate work and pleasure. A half-wall also allows you to join in with the conversation when guests are sat in the more sociable area.
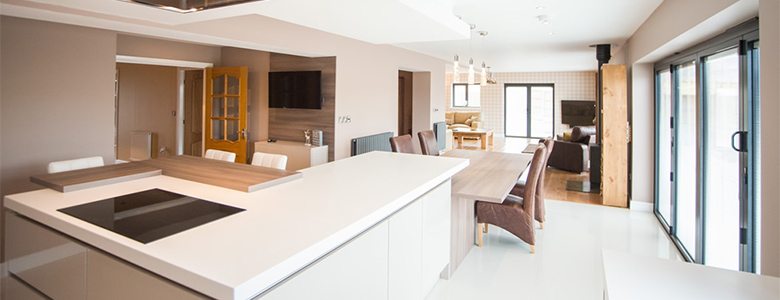
Despite the addition of these new design features, the ‘broken-plan’ kitchen still ticks all of those boxes of open-plan living. It’s still really sociable, making it ideal for families and those that like to entertain, and it’s still spacious, light, and bright while being bang on trend. Your living area feels more like a living space, rather than a sofa thrown into a kitchen. And a work space offers a better environment for structure and focus, rather than just a space full of distractions in the kitchen.

Despite having only recently emerged as a trend, we’ve been creating and designing ‘broken-plan’ kitchens for years.
In this space-saving kitchen, we knocked down the wall between the kitchen and dining room to enhance the light and fluidity of the space. The dining area was positioned just around the corner from the kitchen work space though, to identify two very distinct areas.
For this super stylish kitchen, designed with social soirees in mind, we implemented a bubble wall to create the feeling of two very distinct spaces. The colour changing LED light wall helped separate the catering area of the kitchen from the chillout part, without the need for a solid block of structure.
If you like the sound of the new ‘broken-plan’ kitchen, why not get to work on a brand new designer living space today? At Kitchen Design Centre, we can help turn your designs and dreams into a reality with top materials, finishes, appliances, and design features. Drop into your nearest kitchen showroom today to browse some of our recent work or talk to one of our designers.
Monday mornings are made easier with a little preparation ☕️🤎
From clever storage solutions and beautifully organised cupboards to dedicated coffee stations and practical layouts, at Kitchen Design Centre we believe a well-designed kitchen should make everyday life that little bit easier.
Because when your kitchen works around your routine, even Monday mornings can feel a little more enjoyable.
We’ll create you a kitchen that looks beautiful and works beautifully too. ✨
#kitchen #kitchendesign #coffee #coffeelovers

Where Original Character Meets Modern Design
Having chosen Kitchen Design Centre for our previous home, we knew exactly where to go when it came to designing the kitchen for our newly renovated house.
The large, bright extension gave us the opportunity to create a space that was both practical and welcoming, while still making the most of the character of the original property.
From the outset, we wanted to retain the existing arch as a feature and include eye-level ovens. John Crosby listened carefully to our ideas and understood exactly what we were trying to achieve. His suggestion of incorporating floating cabinetry around the arch has become one of our favourite design features.
The whole design process was enjoyable, and the final layout delivered exactly what we had envisioned. The only change we made was a small adjustment to the size of the island, which was accommodated without any issues.
The L-shaped island has transformed how we use the kitchen, creating a sociable space where we can enjoy views of the garden from the breakfast bar and throughout the room. We also love the feature mantle between the ovens and the mirrored splashback behind the hob, which reflects the garden and makes the space feel even brighter.
The installation was seamless, with excellent communication throughout. John worked closely with our builder, and the installation team were professional, friendly and organised.
Now that we’re settled into our new home, the kitchen has exceeded our expectations. It works perfectly for everyday life, looks exactly as we imagined and has become the heart of our home. We wouldn’t hesitate to recommend Kitchen Design Centre – and John Crosby – to anyone planning a new kitchen.
From beautiful utility rooms to clever little desk spaces, secret bars and cosy corners for the book lovers. The laundry room that makes life a little easier, and the coffee station that gets us going in the morning (and keeps us going all day!). It’s all those little spaces that make a house feel like home… and we design them all.
The kitchen might steal the show, but it’s the little hidden extras that make all the difference. ☕️
A pantry with its very own coffee station… somewhere to keep everything tucked away, mornings running smoothly and your worktops clutter-free.
Because great kitchen design isn’t just about how it looks, it’s about how it works for you, too.
And this is just one of the clever ways Kitchen Design Centre can help you make the most of your space.
Dream kitchen? We can help make it happen. 🤍
#KitchenDesign #KitchenInspiration #KitchenDesignCentre #PantryGoals #CoffeeStation
Think we only do kitchens? Think again! 👀✨
At Kitchen Design Centre, it’s about so much more than just kitchens. From beautifully designed utility rooms to clever storage solutions and those extra spaces that make everyday life easier, we design around the way you live.
Whether you’re planning a full renovation or looking to make the most of your home, we’re here to help bring your ideas to life.
Because great design doesn’t stop at the kitchen door. 🤍
#KitchenDesignCentre #KitchenDesign #UtilityRoom #HomeInteriors #homerenovation


 Book A Free Design Appointment


