When Tracy and Simon first decided to redesign their kitchen, they centred their vision for their dream kitchen on one overarching idea: “Mainly, we wanted an open plan, family space.” said Tracy. “A place where we could hang out, basically. We wanted a bit more storage, too!”
It’s exactly these sorts of family-centric spaces that Kitchen Design Centre’s designers absolutely excel at, and this quickly became clear to Tracy and her husband Simon when they met Simon Thomas, an experienced and talented designer based at their nearest local showroom. As the couple were still fleshing out their ideas for their dream kitchen, this allowed Simon a lot of creative freedom to make further suggestions, which included a spacious and high-tech Gaggenau fridge freezer. “Simon just made us feel comfortable.” Tracy explained. “Plus, we really liked his ideas!”
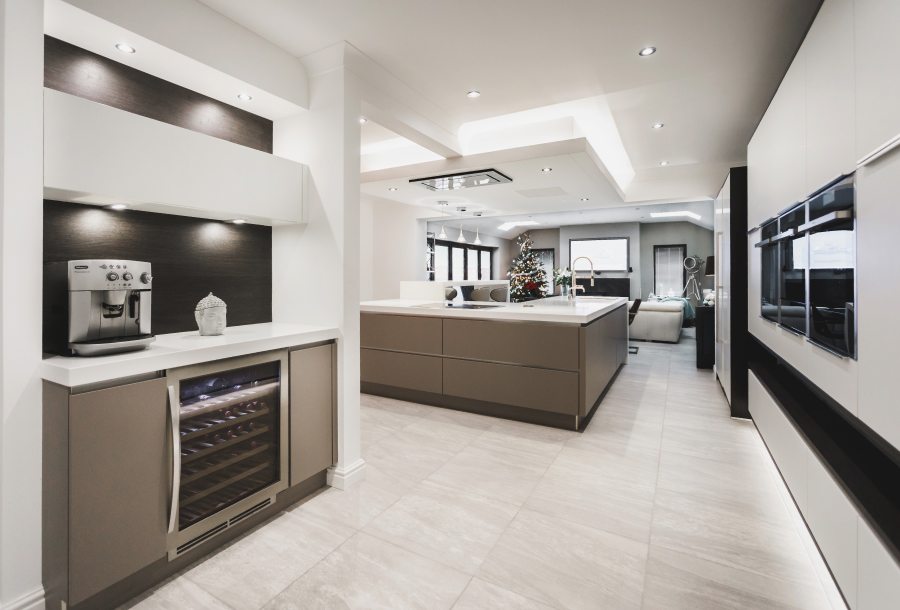
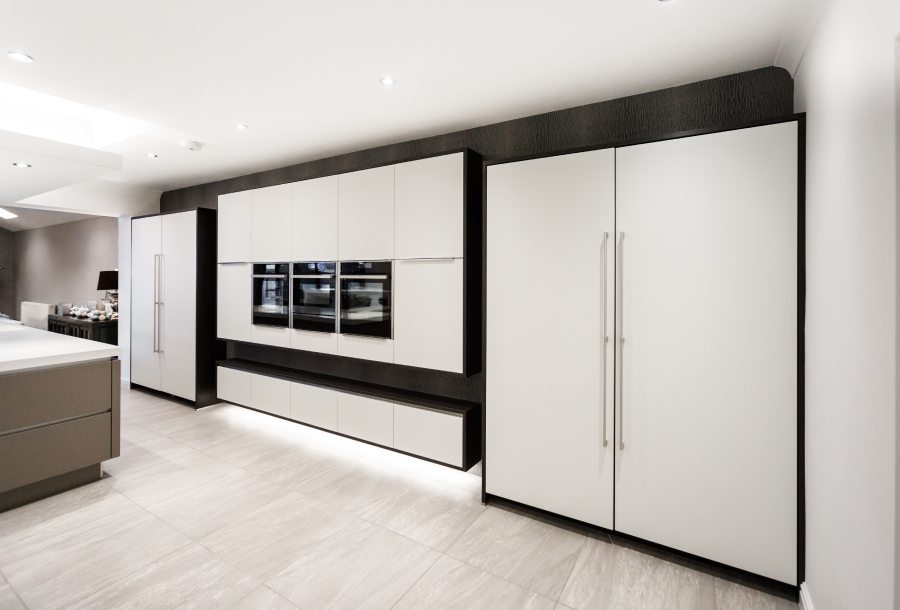
Simon designed this modern German kitchen to have a strong symmetrical element, which has become one of the defining aspects of the design. As part of this symmetry, Simon specifically designed a larder unit to match the Gaggenau fridge and freezer door. This larder makes use of a passive infrared sensor-activated light system, and provides extra pantry-style storage for quick and easy tidying between meals. Further storage is also provided by a set of floating midi units and drawers mounted onto the wall, fulfilling a key requirement for Tracy and Simon.
Are you ready to make your dream kitchen a reality?
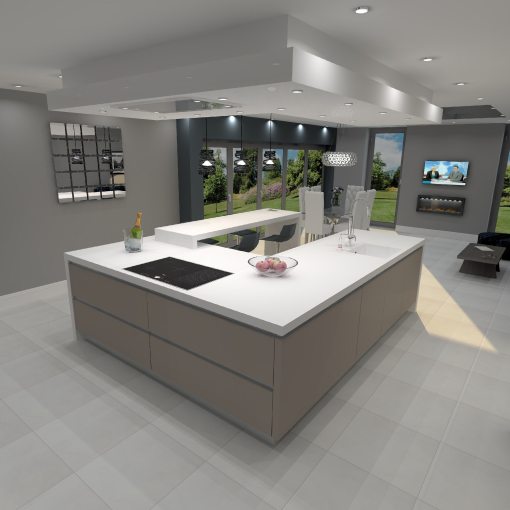
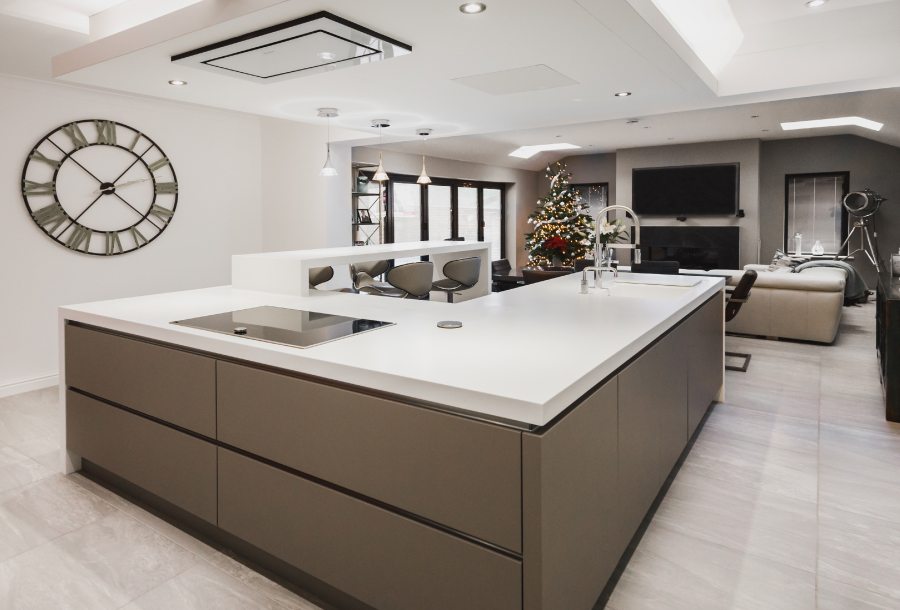
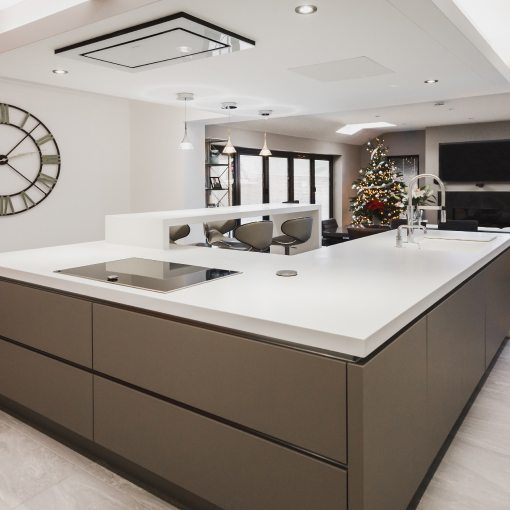
A sizeable kitchen island was high up on the list of the couple’s requirements when they presented their initial brief to Simon. They planned for this island to be central to their family-centric dream kitchen, acting as a place they could all gather for meals. Simon rose to the task by using his design expertise to create a kitchen island that faces outward into the room – this way, no one in the kitchen has to have their backs to each other as they enjoy each others’ company, enabling them to easily spend quality time together without having to twist and turn to maintain conversation.
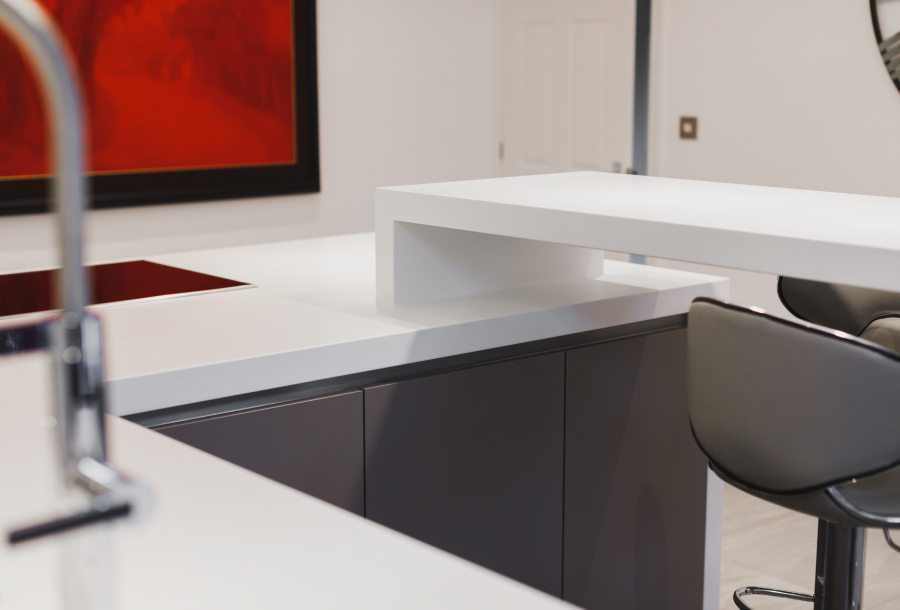
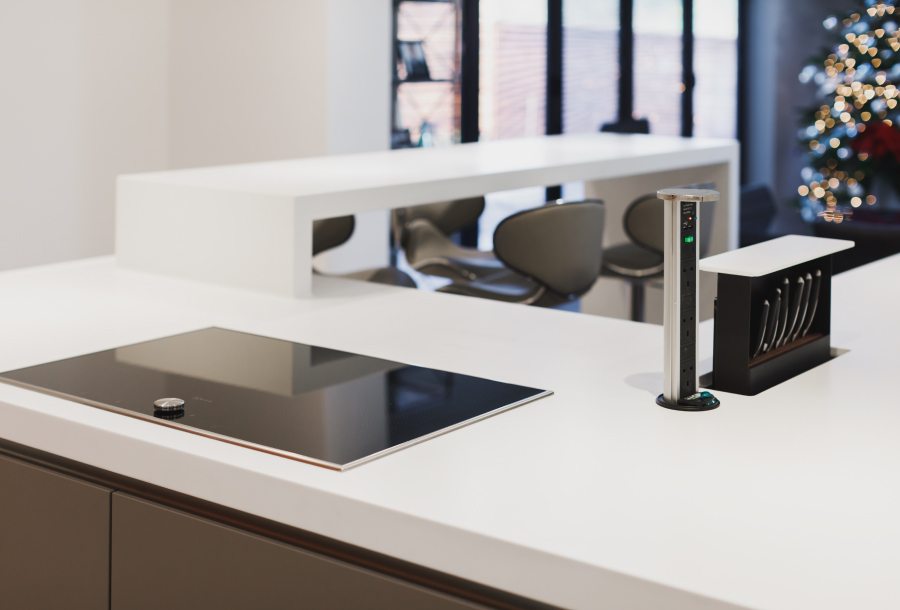
Both the island’s work surface and the adjoining breakfast bar (which has been built to Tracey and Simon’s exact specifications) are made from a single, specially fabricated piece of Corian. As a true demonstration of Corian’s versatility, the island’s worktops continue over its edges and right down to the floor, forming a single, seamless piece without than any visible joints or end panels, giving the island a fabulously clean aesthetic. Meanwhile, it also offers increased storage in the form of ‘touch-to-open’ doors to the floor which fit in beautifully with the kitchen’s modern, handleless design.
Finished Kitchen
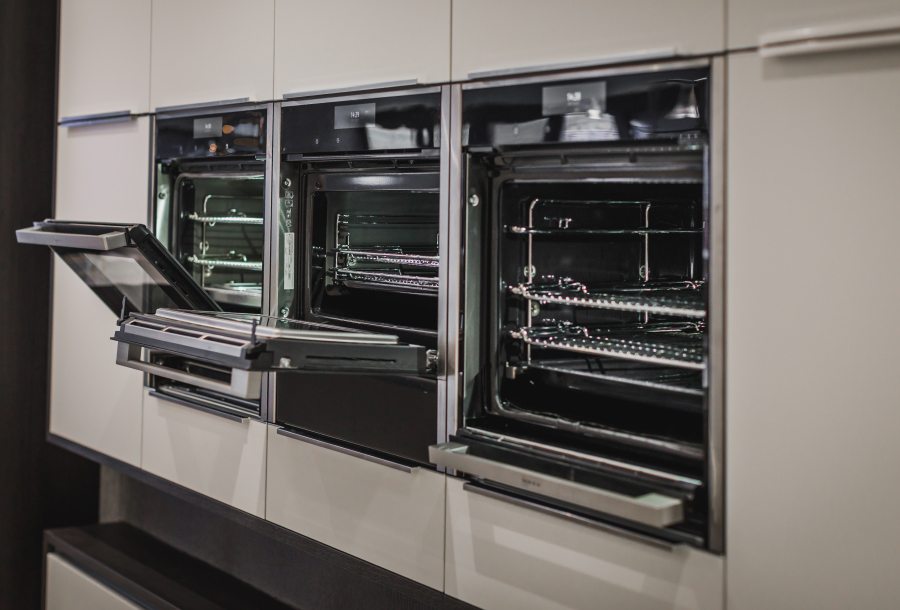
When it came to appliances, the couple wanted lots of oven space so they’d have plenty of capacity to cook delicious meals for their family, as well as two dishwashers that were capable of keeping up with the demand. Simon suggested two dishwashers from industry-leading supplier Neff. They make up just a few of the high-tech appliances in the finished kitchen, many of which have also been recommended by Simon personally. These include a Neff oven, steam oven, and a Neff combi microwave and plate warmer, while a Neff Flex Induction Hob allows for increased efficiency when cooking, using an electromagnetic circuit to ensure that it’s only ever using as much power as it needs. Above them all, a Faber Heaven extractor channels away any unwanted cooking smells between meals.
“They’re all fantastic.” said Tracy, who picked out the Gaggenau fridge and induction hob as two particular favourites. “It’s the first time I’ve ever used induction cooking, and I love it. The transition has just been seamless.”
The kitchen’s colour scheme has also been recommended by Simon, who was careful to ensure that it fit the overall style of the kitchen. Tracy and Simon loved the colour mix, and the finished kitchen is now resplendent in a matte finish of Basalt Grey and White, with the worktops in a 60mm Glacier White with a 100mm Glacier White Bar that complements the kitchen’s clean, straight lines and modern aesthetic. “Oh, it’s stunning. Absolutely beautiful. Simon was very open with ideas, and he had solutions to every requirement we had.” said Tracy cheerfully. “We couldn’t be happier with it.”
Are you ready to make your dream kitchen a reality?
"Our kitchen does exactly what it says on the tin and we are really over the moon with Simon and Kitchen Design Centre. To be honest, there’s very little more I can say!"
"It was a pleasure to be able to work so closely with Tracy and Simon on creating their ideal kitchen. It was fantastic to see the way the design gradually evolved over time, developing a practical and functional feel that’s very evident in the finished design. Finally, the symmetrical aspect to it gives the kitchen an intriguing extra dimension. "Simon Thomas

Simon Thomas
Barrowford
Monday mornings are made easier with a little preparation ☕️🤎
From clever storage solutions and beautifully organised cupboards to dedicated coffee stations and practical layouts, at Kitchen Design Centre we believe a well-designed kitchen should make everyday life that little bit easier.
Because when your kitchen works around your routine, even Monday mornings can feel a little more enjoyable.
We’ll create you a kitchen that looks beautiful and works beautifully too. ✨
#kitchen #kitchendesign #coffee #coffeelovers

Where Original Character Meets Modern Design
Having chosen Kitchen Design Centre for our previous home, we knew exactly where to go when it came to designing the kitchen for our newly renovated house.
The large, bright extension gave us the opportunity to create a space that was both practical and welcoming, while still making the most of the character of the original property.
From the outset, we wanted to retain the existing arch as a feature and include eye-level ovens. John Crosby listened carefully to our ideas and understood exactly what we were trying to achieve. His suggestion of incorporating floating cabinetry around the arch has become one of our favourite design features.
The whole design process was enjoyable, and the final layout delivered exactly what we had envisioned. The only change we made was a small adjustment to the size of the island, which was accommodated without any issues.
The L-shaped island has transformed how we use the kitchen, creating a sociable space where we can enjoy views of the garden from the breakfast bar and throughout the room. We also love the feature mantle between the ovens and the mirrored splashback behind the hob, which reflects the garden and makes the space feel even brighter.
The installation was seamless, with excellent communication throughout. John worked closely with our builder, and the installation team were professional, friendly and organised.
Now that we’re settled into our new home, the kitchen has exceeded our expectations. It works perfectly for everyday life, looks exactly as we imagined and has become the heart of our home. We wouldn’t hesitate to recommend Kitchen Design Centre – and John Crosby – to anyone planning a new kitchen.
From beautiful utility rooms to clever little desk spaces, secret bars and cosy corners for the book lovers. The laundry room that makes life a little easier, and the coffee station that gets us going in the morning (and keeps us going all day!). It’s all those little spaces that make a house feel like home… and we design them all.
The kitchen might steal the show, but it’s the little hidden extras that make all the difference. ☕️
A pantry with its very own coffee station… somewhere to keep everything tucked away, mornings running smoothly and your worktops clutter-free.
Because great kitchen design isn’t just about how it looks, it’s about how it works for you, too.
And this is just one of the clever ways Kitchen Design Centre can help you make the most of your space.
Dream kitchen? We can help make it happen. 🤍
#KitchenDesign #KitchenInspiration #KitchenDesignCentre #PantryGoals #CoffeeStation
Think we only do kitchens? Think again! 👀✨
At Kitchen Design Centre, it’s about so much more than just kitchens. From beautifully designed utility rooms to clever storage solutions and those extra spaces that make everyday life easier, we design around the way you live.
Whether you’re planning a full renovation or looking to make the most of your home, we’re here to help bring your ideas to life.
Because great design doesn’t stop at the kitchen door. 🤍
#KitchenDesignCentre #KitchenDesign #UtilityRoom #HomeInteriors #homerenovation


 Book A Free Design Appointment