“When mapping out the requirements for our new kitchen, high up on the list was German quality manufacturing and to have a designer that could add those special elements to the overall design project. We definitely didn’t want someone who just placed units and appliances into a plan within an allocated space. We wanted a designer who could understand how the kitchen would work with all the other elements in the open plan space,” says Kevin.
Step in Roger Astin, who from his first visit to the breeze block shell site, looked at the space first before even thinking about the kitchen. Roger advised on the actual space and showed a deep knowledge and appreciation of the process that would follow. Kevin was extending his house by half again – all in one room! This new room would combine a large open plan kitchen, dining and living area. Such a large space had to work and Roger realised the kitchen would have to work around several structural elements such as a large pillar in the middle of the room and various steel structures across it.
Are you ready to make your dream kitchen a reality?
Roger cleverly designed some additional bulk heads to mirror the structural ones so symmetry was created around the ceiling area of the kitchen and worked the design around the large pillar in the middle. He kept the kitchen to one side of the room which allowed for a separate dining and entertainment area to be created.
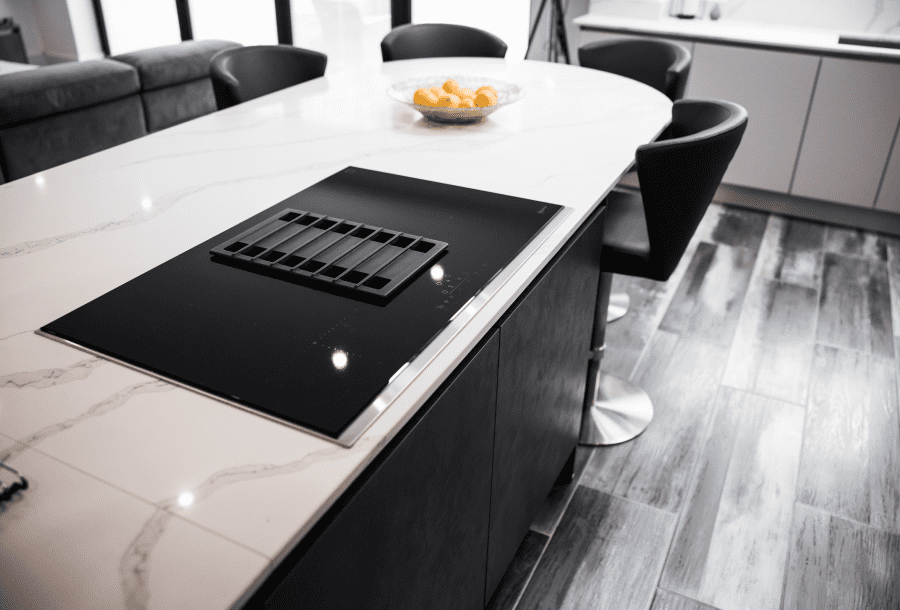
When it came to colours, Kevin wanted to replicate a display in the Manchester showroom that he’d fallen in love with. This incorporated a new colour: graphite which gave great definition against the white in the room. The brief throughout was to keep it uncomplicated so Corian Calcatta white worktops were chosen with taupe base units.
Finished Kitchen

With an extensive catering background, Kevin loves to cook and took the selection of appliances very seriously. He opted for Neff throughout as he considered it to be the very best when you consider price against all the features and benefits the brand offers. A slide and hide oven together with a warming drawer and microwave oven were chosen, with a Neff dishwasher complementing the suite of Neff appliances.
To mirror the colours in the kitchen, Roger also designed a TV area with the same coloured units on the opposite side of the room: “One of our favourite elements within the design is the low sideboard area built into two low windows and underneath our television,” explains Kevin.
“Roger’s suggestion to link the seating area in this way using one of the kitchen colours was a masterstroke. The grey tinted mirror glass surrounding a section of wall units is also a really nice feature especially in the evening when we have that section lit.”
Kevin is delighted with Roger and the whole Kitchen Design Centre team: “Our objectives at the start of our search have all been met. We wanted a designer to work closely with us and to use their design flair to create a kitchen with the wow factor. This was a design led experience as opposed to just kitchen planning, where the extra design expertise and quality of the products delivered have given us our dream kitchen. It really is better than we could have imagined. I can honestly say it was a great experience from start to finish. The fitting team were also brilliant. Their expertise and attention to detail is something quite rare in today’s world.”
Are you ready to make your dream kitchen a reality?
"This was a design led experience as opposed to just kitchen planning, where the extra design expertise and quality of the products delivered have given us our dream kitchen."
"It was great to see this project from inception through to completion. The space was a large one and it had to work. It was great that Kevin got me on board from the very start. That way I could advise on the whole room and work around the structural elements. The end result is a stunning kitchen which really makes the room. The design and colours are relatively uncomplicated which makes it look particularly striking. I’m delighted Kevin and his family are so happy with it."
Monday mornings are made easier with a little preparation ☕️🤎
From clever storage solutions and beautifully organised cupboards to dedicated coffee stations and practical layouts, at Kitchen Design Centre we believe a well-designed kitchen should make everyday life that little bit easier.
Because when your kitchen works around your routine, even Monday mornings can feel a little more enjoyable.
We’ll create you a kitchen that looks beautiful and works beautifully too. ✨
#kitchen #kitchendesign #coffee #coffeelovers

Where Original Character Meets Modern Design
Having chosen Kitchen Design Centre for our previous home, we knew exactly where to go when it came to designing the kitchen for our newly renovated house.
The large, bright extension gave us the opportunity to create a space that was both practical and welcoming, while still making the most of the character of the original property.
From the outset, we wanted to retain the existing arch as a feature and include eye-level ovens. John Crosby listened carefully to our ideas and understood exactly what we were trying to achieve. His suggestion of incorporating floating cabinetry around the arch has become one of our favourite design features.
The whole design process was enjoyable, and the final layout delivered exactly what we had envisioned. The only change we made was a small adjustment to the size of the island, which was accommodated without any issues.
The L-shaped island has transformed how we use the kitchen, creating a sociable space where we can enjoy views of the garden from the breakfast bar and throughout the room. We also love the feature mantle between the ovens and the mirrored splashback behind the hob, which reflects the garden and makes the space feel even brighter.
The installation was seamless, with excellent communication throughout. John worked closely with our builder, and the installation team were professional, friendly and organised.
Now that we’re settled into our new home, the kitchen has exceeded our expectations. It works perfectly for everyday life, looks exactly as we imagined and has become the heart of our home. We wouldn’t hesitate to recommend Kitchen Design Centre – and John Crosby – to anyone planning a new kitchen.
From beautiful utility rooms to clever little desk spaces, secret bars and cosy corners for the book lovers. The laundry room that makes life a little easier, and the coffee station that gets us going in the morning (and keeps us going all day!). It’s all those little spaces that make a house feel like home… and we design them all.
The kitchen might steal the show, but it’s the little hidden extras that make all the difference. ☕️
A pantry with its very own coffee station… somewhere to keep everything tucked away, mornings running smoothly and your worktops clutter-free.
Because great kitchen design isn’t just about how it looks, it’s about how it works for you, too.
And this is just one of the clever ways Kitchen Design Centre can help you make the most of your space.
Dream kitchen? We can help make it happen. 🤍
#KitchenDesign #KitchenInspiration #KitchenDesignCentre #PantryGoals #CoffeeStation
Think we only do kitchens? Think again! 👀✨
At Kitchen Design Centre, it’s about so much more than just kitchens. From beautifully designed utility rooms to clever storage solutions and those extra spaces that make everyday life easier, we design around the way you live.
Whether you’re planning a full renovation or looking to make the most of your home, we’re here to help bring your ideas to life.
Because great design doesn’t stop at the kitchen door. 🤍
#KitchenDesignCentre #KitchenDesign #UtilityRoom #HomeInteriors #homerenovation


 Book A Free Design Appointment