Kitchen Plan
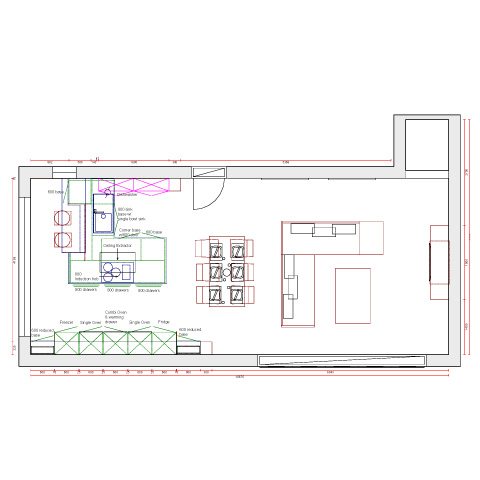
When Melissa started her first-ever renovation project – a sometimes challenging but rewarding experience – she already had a clear vision of how she wanted her house to look and feel. In her mind the kitchen was easy; the design brief was to create something that was versatile, efficient and well-equipped for living, cooking and entertaining alike. However, in her first designs other companies took a conventional approach and she was somewhat underwhelmed by their ideas.
A friend recommended Kitchen Design Centre, so Melissa popped along to her nearest kitchen Design Centre showroom to Rawtenstall for some inspiration where she met our designer, Roger Astin at our Blackburn kitchen showroom. From our range of displays, she picked out a state-of-the-art design that she realised would look fantastic in her home. “I just fell in love with one of the displays there,” says Melissa. “Sometimes you can’t always visualise what you want, but it was there right in front of me and it was just perfect!”
Are you ready to make your dream kitchen a reality?
The finished product consists of an open plan space that’s cleverly designed and furnished to create three distinct areas: cooking, dining and relaxing. This layout gives Melissa valuable freedom to roam and makes the kitchen feel spacious but not sprawling, a feeling accentuated by its clean lines throughout. It features handleless cabinetry with storage areas that are neatly recessed into the walls, while a ceiling-mounted extractor provides quiet power and functionality without intruding on the clear line of sight between the cooking and dining area. The ceiling detail that holds the fan is also lined with LED mood lighting that further enhances the feel of the space.
A simple palette of colour and texture is on display – the gloss, soft-touch of warm white cabinets is complemented by textured putty concrete on the kitchen island, whilst a large bowl granite sink provides a contrasting texture to the quartz worktop. Finally, this style is offset by the wood textured laminates on feature panels and a breakfast bar that looks inward towards the dining area. The open-plan, continuous design of the kitchen means that Melissa doesn’t have to remove herself from social situations when cooking or serving and clearing, which was one of the major points highlighted in the original design brief for her Rawtenstall property.
Finished Kitchen

Of all the design elements in Melissa’s new kitchen, the breakfast bar is by far her favourite. “It’s a fantastic social space because the breakfast bar faces the whole room. It’s a nice touch, it feels just right and is exactly what I wanted,” she says.
Melissa found a perfect partner in Kitchen Design Centre, who delivered everything she wanted within budget without compromising on quality.
“The service was ten out of ten, from the moment I walked into the showroom. My room was very ‘out of square’ and we had to make a few adjustments, but the fitter was amazing too.”
Are you ready to make your dream kitchen a reality?
"The design team at Kitchen Design Centre are fantastic. Roger and Diane produced lovely artwork and reassured me throughout the process. The results speak for themselves – it’s a wonderful room and an excellent use of the space."
"When we sat down to discuss the brief with Melissa, it became clear from the outset that one of our showroom’s displays provided an excellent point of reference for our requirements. From here, we sketched out our ideas and variations which went into the final design for her Rawtenstall property. This, like the display she loved, included a beautiful balance of materials and textures.
It was a pleasure working with such an open-minded client, and ultimately the whole thing came together beautifully."
Monday mornings are made easier with a little preparation ☕️🤎
From clever storage solutions and beautifully organised cupboards to dedicated coffee stations and practical layouts, at Kitchen Design Centre we believe a well-designed kitchen should make everyday life that little bit easier.
Because when your kitchen works around your routine, even Monday mornings can feel a little more enjoyable.
We’ll create you a kitchen that looks beautiful and works beautifully too. ✨
#kitchen #kitchendesign #coffee #coffeelovers

Where Original Character Meets Modern Design
Having chosen Kitchen Design Centre for our previous home, we knew exactly where to go when it came to designing the kitchen for our newly renovated house.
The large, bright extension gave us the opportunity to create a space that was both practical and welcoming, while still making the most of the character of the original property.
From the outset, we wanted to retain the existing arch as a feature and include eye-level ovens. John Crosby listened carefully to our ideas and understood exactly what we were trying to achieve. His suggestion of incorporating floating cabinetry around the arch has become one of our favourite design features.
The whole design process was enjoyable, and the final layout delivered exactly what we had envisioned. The only change we made was a small adjustment to the size of the island, which was accommodated without any issues.
The L-shaped island has transformed how we use the kitchen, creating a sociable space where we can enjoy views of the garden from the breakfast bar and throughout the room. We also love the feature mantle between the ovens and the mirrored splashback behind the hob, which reflects the garden and makes the space feel even brighter.
The installation was seamless, with excellent communication throughout. John worked closely with our builder, and the installation team were professional, friendly and organised.
Now that we’re settled into our new home, the kitchen has exceeded our expectations. It works perfectly for everyday life, looks exactly as we imagined and has become the heart of our home. We wouldn’t hesitate to recommend Kitchen Design Centre – and John Crosby – to anyone planning a new kitchen.
From beautiful utility rooms to clever little desk spaces, secret bars and cosy corners for the book lovers. The laundry room that makes life a little easier, and the coffee station that gets us going in the morning (and keeps us going all day!). It’s all those little spaces that make a house feel like home… and we design them all.
The kitchen might steal the show, but it’s the little hidden extras that make all the difference. ☕️
A pantry with its very own coffee station… somewhere to keep everything tucked away, mornings running smoothly and your worktops clutter-free.
Because great kitchen design isn’t just about how it looks, it’s about how it works for you, too.
And this is just one of the clever ways Kitchen Design Centre can help you make the most of your space.
Dream kitchen? We can help make it happen. 🤍
#KitchenDesign #KitchenInspiration #KitchenDesignCentre #PantryGoals #CoffeeStation
Think we only do kitchens? Think again! 👀✨
At Kitchen Design Centre, it’s about so much more than just kitchens. From beautifully designed utility rooms to clever storage solutions and those extra spaces that make everyday life easier, we design around the way you live.
Whether you’re planning a full renovation or looking to make the most of your home, we’re here to help bring your ideas to life.
Because great design doesn’t stop at the kitchen door. 🤍
#KitchenDesignCentre #KitchenDesign #UtilityRoom #HomeInteriors #homerenovation


 Book A Free Design Appointment


